








































Ashiana Aaroham Sector 80 Gurgaon – Project, Location & Amenities Guide
Explore Ashiana Aaroham Sector 80 Gurgaon, a kid-centric residential development by Ashiana Housing. Discover its location, apartments, amenities, connectivity and RERA details.
Introduction
Gurugram's residential real estate market has evolved beyond conventional apartment communities. Modern homebuyers increasingly consider factors such as family-oriented amenities, children's learning opportunities, landscaped spaces, connectivity and access to everyday facilities when evaluating a residential development.
Located in Sector 80, New Gurgaon, Ashiana Aaroham is a residential project by Ashiana Housing Limited that focuses on a kid-centric approach to comm
unity living. The development combines residential apartments with dedicated learning spaces, sports facilities, landscaped areas and recreational amenities designed to support family lifestyles.
One of the project's distinguishing concepts is its Learning Hub, which is planned to provide children with spaces for creative activities, reading, music, dance and workshops. Alongside these facilities, the development's broader planning includes a clubhouse, sports areas and landscaped open spaces.
This article explores Ashiana Aaroham's location, residential planning, apartment configurations, amenities, connectivity and regulatory information to help prospective homebuyers understand the project.
Ashiana Aaroham Gurgaon: Project Overview
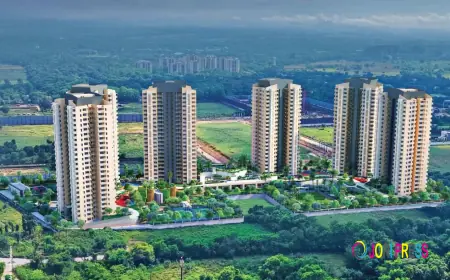
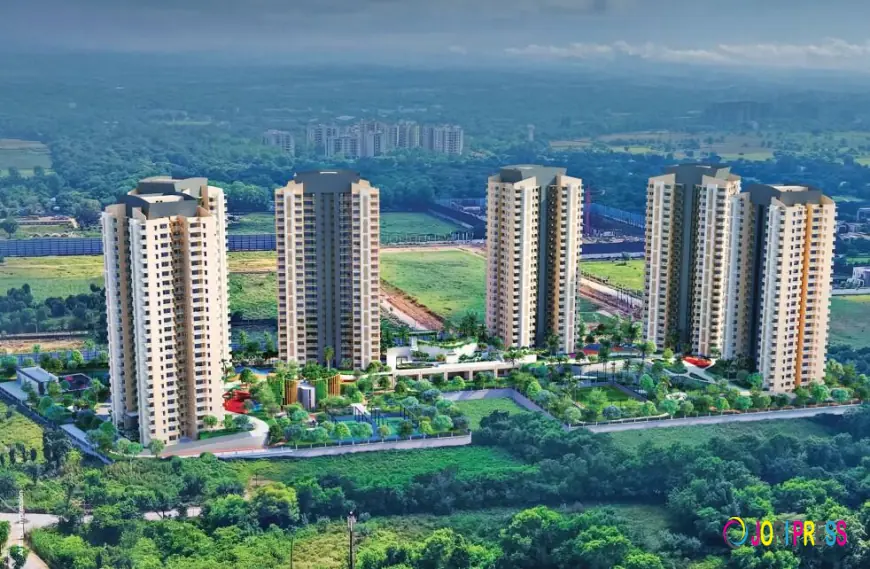
Ashiana Aaroham is being developed by Ashiana Housing Limited on Plot No. GH-4 in Sector 80, Gurugram. The project is planned as a residential group housing development with multiple residential blocks, common facilities and a convenient shopping component.
According to the developer's project information, the overall development covers approximately 43,708 square metres, equivalent to around 10.8 acres.
The broader project plan comprises six residential blocks, a commercial block with shops and a Learning Hub. The developer's brochure describes a total of 542 apartments and eight commercial units across the overall development.
Key project details are outlined below:
| Project Detail | Information |
|---|---|
| Project Name | Ashiana Aaroham |
| Location | Sector 80, Gurugram, Haryana |
| Developer | Ashiana Housing Limited |
| Project Type | Residential Group Housing |
| Land Area | Approximately 10.8 acres |
| Total Residential Blocks | 6 |
| Total Apartments | 542, as per developer's overall project disclosure |
| Commercial Component | 8 shops |
| Main Residential Concept | Curated Kid-Centric Residences |
| Apartment Types | 3 BHK and 4 BHK; additional configurations are shown in the brochure |
| Development | Phase-wise |
| Phase I RERA | RC/REP/HARERA/GGM/1014/746/2025/117 |
| Phase II RERA | RC/REP/HARERA/GGM/1038/770/2026/10 |
| Phase III RERA | RC/REP/HARERA/GGM/1083/815/2026/55 |
The total project details refer to the overall development and should not be treated as the unit count or specifications of an individual RERA phase.
Location Advantages of Sector 80 Gurgaon
Sector 80 is part of New Gurgaon, a residential corridor that has developed alongside the expansion of road infrastructure, commercial centres and industrial employment zones.
The location offers access to NH-48 and the wider road network connecting Gurugram with Manesar, Delhi and other parts of the National Capital Region.
Connectivity to NH-48
NH-48 is an important highway connecting Delhi, Gurugram, Manesar and Jaipur. According to Ashiana Housing's official project information, the development is approximately eight minutes from NH-48, although actual travel time depends on traffic and the route used.
Access to Dwarka Expressway
Dwarka Expressway provides an important road connection between Gurugram and Delhi. Its wider network supports connectivity to different residential and commercial locations across the NCR.
Southern Peripheral Road and Other Routes
The Southern Peripheral Road (SPR), along with the wider New Gurgaon road network, connects different parts of Gurugram. These routes can be useful for residents travelling towards commercial districts and other residential sectors.
Connectivity to IMT Manesar
The Manesar industrial and employment zone is another important destination in the wider location network. Sector 80's position makes it relevant for professionals working in Manesar and surrounding industrial areas.
Nearby Schools, Hospitals and Shopping Destinations
Access to social infrastructure is an important factor for families considering a residential property.
Ashiana Housing's official project page lists several schools, hospitals, shopping destinations and hospitality facilities in the surrounding area.
Schools and Educational Institutions
Some of the educational institutions identified in the developer's location information include:
-
St. Xavier's High School, Sector 81
-
Delhi Public School, Sector 84
-
Maitrikiran School, Sector 83
-
Vega School
-
St. Andrew's World School
Hospitals and Healthcare Facilities
Healthcare destinations listed by the developer include:
-
Miracles Apollo Hospital, Sector 82
-
Fortis Hospital, Manesar
-
Aarvy Hospital, Sector 90
-
Medanta Hospital, Sector 38
-
Artemis Hospital, Sector 51
Shopping and Entertainment Destinations
The surrounding commercial and retail destinations include:
-
Elan Mercado
-
Iris Broadway, Sector 86
-
Entertainland Mall, Sector 83
-
Elan Imperial
-
M3M Cornerwalk
-
Elan Miracle
These destinations contribute to the wider social infrastructure available around New Gurgaon.
Travel times published by the developer are indicative and can change depending on traffic conditions, access routes and the operational status of individual facilities.
Kid-Centric Residential Concept
The central theme of Ashiana Aaroham is its curated kid-centric residential concept.
Rather than limiting children's activities to a conventional play area, the project presentation highlights dedicated spaces for learning, creativity, sports and social interaction.
The concept is based on four broad principles:
Learn: Spaces for reading, music, dance, art, craft and workshops are intended to encourage learning beyond traditional classroom environments.
Nurture: Landscaped areas and outdoor activity spaces are planned to support children's physical and emotional development.
Support: Community facilities and organised activities are intended to create opportunities for children and families to interact.
Care: The development's planning emphasises pedestrian-oriented areas and safer outdoor environments within the residential community.
The concept is particularly relevant for families who value dedicated children's facilities as part of their residential environment.
The Learning Hub at Ashiana Aaroham
The Learning Hub is one of the key features highlighted in the project's official brochure.
It is designed as a dedicated space where children can explore different creative and educational activities.
The facilities described by the developer include:
-
Reading Hub
-
Art and Craft Room
-
Music Room
-
Dance Room
-
Workshop Room
-
Study Room
The developer's brochure also describes a Live and Learn programme. It refers to a mix of STEAM activities, arts, performance and sports, along with activity calendars, competitions and opportunities to work with professional coaches and academies.
The Learning Hub adds a different dimension to the project's residential concept by making children's learning and creative engagement part of the community planning.
Prospective residents should verify the operational arrangements, programme schedules and applicable facility details with the developer.
Residential Configurations and Apartment Planning
Ashiana Aaroham's official project brochure presents multiple apartment layouts, including 3 BHK, 4 BHK and 5 BHK configurations, along with selected duplex layouts.
The brochure provides the following carpet-area details for the illustrated apartment types:
| Apartment Configuration | Carpet Area | Balcony Area |
|---|---|---|
| 3 BHK | 1,057 sq. ft. | 285 sq. ft. |
| 3 BHK | 1,223 sq. ft. | 346 sq. ft. |
| 3 BHK | 1,259 sq. ft. | 330 sq. ft. |
| 4 BHK | 1,521 sq. ft. | 398 sq. ft. |
| 4 BHK | 1,919 sq. ft. | 631 sq. ft. |
| 5 BHK | 2,366 sq. ft. | 729 sq. ft. |
The brochure also illustrates two 4 BHK duplex layouts with carpet areas of 2,099 sq. ft. and 2,613 sq. ft.
These figures should be understood carefully. Carpet area and balcony area are separate measurements and should not be combined or described as the same area category. The final applicable area for a particular unit should be verified against its RERA disclosure, approved plan and Agreement for Sale.
Apartment Design Features
The developer's brochure highlights several residential design and specification features, including:
-
Spacious apartment layouts
-
Attached balconies
-
Cross-ventilation and natural light
-
HEPA-filtered fresh-air system
-
Hot and cold inverter air-conditioning in all rooms
-
Modular kitchen with selected appliances and fittings
-
Concealed services for cleaner interior spaces
The exact specifications may differ by phase, apartment type and contractual documentation. Buyers should review the applicable specifications before booking.
Amenities at Ashiana Aaroham
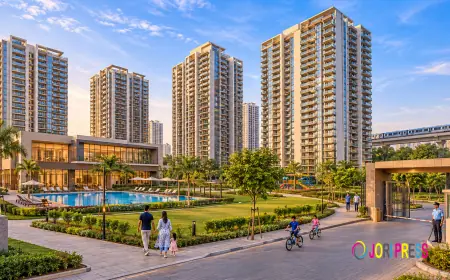
The development combines recreational, fitness, social and children's activity facilities.
The official brochure groups several amenities around the clubhouse, Learning Hub and landscaped areas.
1. Sports and Outdoor Recreation
The sports and activity facilities highlighted in the brochure include:
-
Football field
-
Tennis courts
-
Basketball court
-
Pickleball facilities
-
Box cricket arena
-
Skating rink
-
Adventure zone
These facilities are intended to provide opportunities for outdoor exercise and organised recreational activities.
2. Clubhouse and Indoor Facilities
The clubhouse is planned as a social and recreational space for residents.
The amenities described include:
-
Infinity swimming pool
-
Dedicated kids' pool
-
Indoor gym
-
Wellness centre
-
Squash courts
-
Indoor badminton courts
-
Multi-purpose hall
-
Media lounge
-
Dedicated café
-
Social zones
-
Indoor games
3. Landscaped Open Spaces
The developer's project presentation places significant emphasis on green and pedestrian-oriented areas.
Some of the landscape features include:
-
Miyawaki forests
-
Tree courts
-
Shaded seating areas
-
Meditation and yoga lawns
-
Kitchen garden
-
Amphitheatre
-
Landscaped gardens
4. Children's Play Areas
Children's activity spaces are another important part of the development's planning.
The project presentation highlights features such as Playtopia, adventure areas and designated outdoor spaces that encourage children to play and interact.
The availability and specifications of individual amenities should be confirmed against the approved plans and phase-specific documents.
Developer Profile: Ashiana Housing Limited
Ashiana Housing Limited is the developer behind Ashiana Aaroham.
The company has an established presence in India's residential real estate sector, with a portfolio that includes family-oriented residential developments, senior living communities and other housing projects.
Its kid-centric housing concept focuses on integrating children's recreational, learning and developmental needs into residential community planning.
Ashiana Aaroham reflects this approach through its Learning Hub, sports facilities, children's play areas and family-oriented amenities.
For prospective homebuyers, the developer's background is one consideration. Project-specific approvals, construction progress, financial and contractual terms, specifications and delivery commitments should also be independently evaluated.
Haryana RERA Registration Details
Ashiana Aaroham is being developed in multiple phases, with separate Haryana RERA registrations.
The developer's official website lists the following registrations:
| Development Phase | RERA Registration Number | Registration Date |
|---|---|---|
| Phase I | RC/REP/HARERA/GGM/1014/746/2025/117 | 25 November 2025 |
| Phase II | RC/REP/HARERA/GGM/1038/770/2026/10 | 27 January 2026 |
| Phase III | RC/REP/HARERA/GGM/1083/815/2026/55 | 19 August 2026 |
These registration numbers are important for buyers because project disclosures, approved plans and completion commitments can differ across phases.
Before purchasing an apartment, buyers should:
-
Verify the RERA registration of the specific phase.
-
Review the approved building and layout plans.
-
Check the registered apartment configuration and carpet area.
-
Examine the applicable construction and completion schedule.
-
Review the Agreement for Sale and payment terms.
-
Confirm the phase-wise availability of amenities and common facilities.
RERA registration is an important regulatory reference, but it should not be interpreted as a guarantee of investment returns or future property appreciation.
What Homebuyers Should Evaluate Before Booking
Choosing a residential property involves more than comparing apartment layouts or amenities. Prospective buyers should evaluate the project's practical suitability for their household.
Verify the Specific Phase
Since Ashiana Aaroham has multiple RERA registrations, confirm which phase and residential block are being offered.
Review Apartment Measurements
Check the carpet area and balcony area separately. Ensure that the area mentioned in the booking documents matches the applicable approved and registered details.
Understand the Learning Hub Programme
Families interested in the kid-centric concept should understand how the Learning Hub will operate, what activities are planned and whether any programmes involve additional charges.
Examine the Amenity Schedule
Review which amenities are included in the relevant phase, when they are scheduled for completion and whether any facilities are planned as part of future development.
Assess Daily Connectivity
Consider the distance to your workplace, children's school, healthcare facilities and regular shopping destinations. Test the routes during your typical commuting hours.
Review Legal and Contractual Documents
Read the RERA disclosures, approved plans, specifications, payment schedule and Agreement for Sale before making a commitment.
Frequently Asked Questions
1. Where is Ashiana Aaroham located?
Ashiana Aaroham is located on Plot No. GH-4 in Sector 80, Gurugram, Haryana. The project is part of the New Gurgaon residential market.
2. Who is developing Ashiana Aaroham?
The project is being developed by Ashiana Housing Limited.
3. What is the main concept behind Ashiana Aaroham?
The development follows a curated kid-centric residential concept. It combines residential living with children's learning spaces, sports facilities, recreational amenities and landscaped outdoor areas.
4. What apartment configurations are available?
The official project brochure illustrates 3 BHK, 4 BHK and 5 BHK layouts, along with selected 4 BHK duplex configurations. Buyers should confirm the current availability and phase-specific inventory directly with the developer.
5. What is the carpet area of the apartments?
The brochure illustrates 3 BHK carpet areas of 1,057, 1,223 and 1,259 sq. ft., and 4 BHK carpet areas of 1,521 and 1,919 sq. ft. It also shows a 5 BHK layout with 2,366 sq. ft. carpet area. Balcony areas are disclosed separately.
6. Does Ashiana Aaroham have a Learning Hub?
Yes. The developer highlights a dedicated Learning Hub with spaces for reading, art and craft, music, dance, workshops and study activities.
7. What sports facilities are planned?
The brochure highlights a football field, tennis courts, basketball court, pickleball facilities, box cricket arena, skating rink and adventure zone.
8. Is Ashiana Aaroham RERA registered?
The developer's official website lists separate Haryana RERA registrations for Phase I, Phase II and Phase III. Buyers should verify the registration applicable to their selected phase on the Haryana RERA portal.
9. How is the connectivity of Sector 80?
Sector 80 has access to NH-48 and the wider road network connecting New Gurgaon, Manesar, Dwarka Expressway and other parts of Gurugram. Actual travel time depends on traffic and route conditions.
10. What should buyers verify before booking?
Buyers should verify the relevant RERA registration, approved plans, apartment carpet area, specifications, phase-wise amenities, construction schedule and Agreement for Sale.
Conclusion
Ashiana Aaroham introduces a family-oriented residential concept in Sector 80, Gurugram, with a particular focus on children's learning, recreation and community engagement.
Its Learning Hub, sports facilities, landscaped areas and clubhouse amenities form the central elements of the development's positioning. The project's location in New Gurgaon also provides access to NH-48, Manesar and the wider Gurugram road network.
For families evaluating residential options, the project may be worth studying in the context of its location, apartment layouts, children's facilities and overall community planning. However, the final decision should be based on phase-specific RERA disclosures, approved plans, construction progress and contractual documents.
For more project information and property-related research, explore Ashiana Aaroham Sector 80 Gurgaon on Prooperty.com.
Disclaimer: This article is intended for general informational purposes and does not constitute legal, financial or investment advice. Project details, apartment configurations, amenities, specifications and development schedules may be updated. Buyers should independently verify all information through Ashiana Housing Limited, the Haryana Real Estate Regulatory Authority, approved project documents and the Agreement for Sale before making a property-related decision.
What's Your Reaction?
 Like
0
 Dislike
0
 Love
0
 Funny
0
 Angry
0
 Sad
0
 Wow
0