




































How Scan to BIM Reduces Errors and Rework in Existing Building Projects

Renovating, expanding, or upgrading an existing building often presents a unique set of challenges. Unlike new construction, project teams must work with existing conditions that may have changed over time. Outdated drawings, missing documentation, or inaccurate field measurements can lead to design conflicts, construction delays, and expensive rework.
This is where Scan to BIM plays an important role. By capturing accurate as-built information and converting it into an intelligent Building Information Model (BIM), project teams gain a reliable digital representation of existing structures before design or construction begins. The result is better decision-making, improved coordination, and significantly fewer errors throughout the project lifecycle. These capabilities are central to the Scan to BIM approach offered by Conserve Solutions for projects across the UK.
Why Existing Building Projects Need Accurate Data
Every renovation or retrofit project depends on understanding the current condition of the building. Traditional measurement methods can be time-consuming and may not capture every detail required for engineering and design.
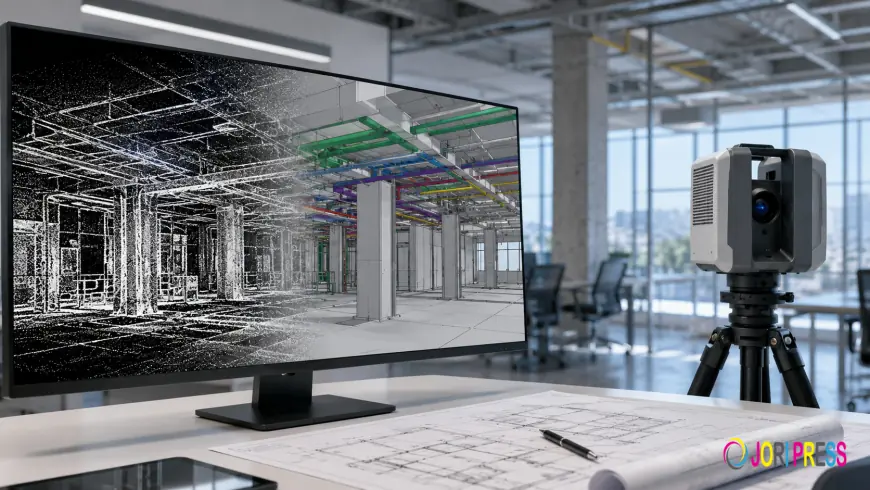
Scan to BIM addresses this challenge by using advanced 3D laser scanning technology to collect highly accurate field data. Millions of data points are captured every second, creating a detailed point cloud that represents the physical environment. This information is then transformed into an intelligent BIM model that serves as a reliable reference throughout the project.
For architects, engineers, contractors, developers, and facility owners, this means they can begin planning with confidence rather than relying on incomplete or outdated documentation.
Reducing Errors Through Accurate As-Built Information
One of the primary causes of construction errors is inaccurate existing-condition data. When dimensions or layouts do not match reality, design revisions become unavoidable.
The Scan to BIM workflow minimizes this risk by producing accurate as-built documentation. During data collection, digital survey methodologies validate scanner positions, helping achieve high levels of precision. The collected scans are then processed and registered into a unified point cloud before being converted into BIM models.
Because the model reflects the actual site conditions, project teams have a dependable foundation for design development and engineering documentation. This reduces uncertainty before construction activities begin.
Minimizing Rework Before Construction Starts
Rework is often the result of unexpected site conditions or conflicts discovered during construction. Correcting these issues after work has started can increase project costs and affect schedules.
With Scan to BIM, project teams can analyse existing conditions digitally before making design decisions. Point cloud data integrated into BIM applications allows engineers to access accurate information and prepare engineering documents with fewer clashes and interferences.
Instead of identifying problems during installation, potential issues can be addressed earlier in the planning and design stages, helping reduce unnecessary revisions and construction disruptions.
Faster Data Collection Without Disrupting Operations
Existing facilities often remain operational during surveys, making efficiency essential.
The Scan to BIM process enables rapid data capture while minimizing disruption to the site. High-definition scans collect comprehensive information within a short period, reducing the need for prolonged site access.
According to the service information provided by Conserve Solutions, the scanning process can capture data up to ten times faster than traditional methods. Faster data collection also contributes to shorter project life cycles and reduced facility downtime.
Better Collaboration Across Project Teams
Successful renovation projects require architects, structural engineers, MEP engineers, contractors, and project managers to work from the same information.
The BIM model created through Scan to BIM becomes a centralized digital reference that supports collaboration across disciplines. Since everyone works with the same accurate representation of existing conditions, communication becomes clearer and project coordination improves.
The scan data can also be delivered in multiple formats, including 2D CAD, 3D CAD, laser scan formats, or through a complimentary viewer, allowing different stakeholders to access the information based on project requirements.
Supporting Better Engineering Decisions
Another advantage of Scan to BIM is the ability to integrate scanned data with CAD, GIS, and web platforms. Engineers can use this information to make informed decisions based on actual site conditions instead of assumptions.
The resulting Building Information Model becomes a valuable resource for planning renovations, retrofits, documentation, and engineering analysis while helping reduce the likelihood of unexpected issues later in the project.
Avoiding Repeat Site Visits
Incomplete site information can require teams to revisit the project location, increasing both time and costs.
A comprehensive digital capture ensures that necessary information has been collected during the initial survey. This reduces the risk of returning to the site for additional measurements and allows project teams to continue design development with greater confidence.
Conclusion
For existing building projects, accurate information is the foundation of successful planning and execution. Scan to BIM helps project teams reduce errors, minimize construction rework, improve collaboration, and create dependable as-built BIM models from precise 3D laser scan data. By enabling better engineering documentation, faster data collection, and informed decision-making, this approach supports more efficient renovation and retrofit projects.
Conserve Solutions delivers Scan to BIM services in the UK by combining advanced 3D laser scanning technology with experienced digital survey, data processing, and BIM modelling workflows to help architects, engineers, contractors, and developers work with accurate existing building information throughout the project lifecycle.
What's Your Reaction?
 Like
0
Like
0
 Dislike
0
Dislike
0
 Love
0
Love
0
 Funny
0
Funny
0
 Angry
0
Angry
0
 Sad
0
Sad
0
 Wow
0
Wow
0