




































Digital Vernier Caliper: Complete Guide to Selection, Use and Maintenance
Understand digital vernier caliper accuracy, least count, measurement techniques, maintenance practices, and key factors to consider before buying.
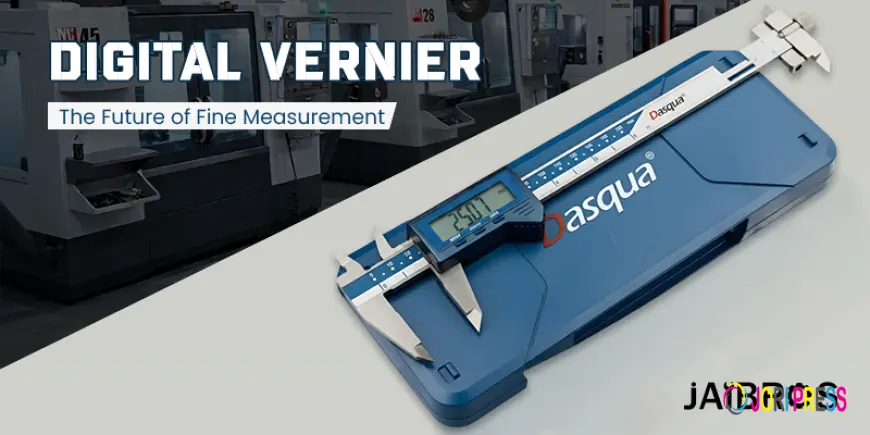
For precise jobs, any measurement that cannot be relied on is of no value. A piece of machinery might look perfectly fabricated, but even minor variation in dimension might create problems during assembly, operation, or interchangeability. That is why the Digital Vernier Caliper comes handy. With the help of this digital vernier caliper, operators can measure many dimensions without switching to various basic measuring instruments. From measuring the thickness of a fabricated piece of machinery to measuring the diameter of a machine made component, it can help in various inspection operations.
However, the choice of an instrument depends on knowing the requirements of the job itself. For example, the least count of the digital vernier caliper is one aspect that should be taken into account, along with many others like accuracy, measuring range, construction, jaw design, conditions of operation, and convenience of use. Appropriate handling and maintenance of the measuring instruments are equally important, as even high quality measuring instruments can provide unreliable measurements if not handled properly.
Start With the Application, Not the Price
Before purchasing a measuring instrument, first identify what you need to measure and how frequently you will use it. Different jobs may require different combinations of range, accuracy, and measuring features. A tool used for checking general fabrication work does not necessarily need the same specifications as one used for close-tolerance component inspection.
A practical selection process should consider:
-
Measurement range: Make sure the maximum dimension you need to inspect falls comfortably within the instrument's range.
-
Accuracy: Compare the stated accuracy with the tolerance of the components being checked.
-
Resolution: Select an appropriate display increment for the application.
-
Jaw configuration: Consider the shape and accessibility of the features you normally measure.
-
Build quality: Choose construction suitable for the surrounding workshop conditions.
-
Display visibility: A readable display becomes important during repetitive inspection.
-
Handling: Smooth slider movement and comfortable operation can improve measurement consistency.
The Digital vernier caliper least count should not be used as the only basis for selection. A smaller increment on the display does not automatically guarantee better overall accuracy.
Know What Each Part Is Designed to Measure
A major advantage of this instrument is that several measurement tasks can be performed using different parts of the same tool. The main lower jaws are normally used for external dimensions such as the outside diameter of a shaft, width of a component, or thickness of a plate. The smaller upper jaws are intended for internal measurements, including openings and hole diameters.
The depth rod provides another useful function for measuring recessed areas, holes, and slots. Step measurements can be taken using the rear surfaces of the instrument. Understanding these functions prevents users from trying to measure every feature in the same way.
Common measurement applications include:
-
Outside diameter
-
Inside diameter
-
Component thickness
-
Overall width
-
Hole depth
-
Slot depth
-
Step dimensions
For unusual component shapes, the operator should check whether the measuring surfaces can make proper contact before relying on the reading.
A Better Method for Taking Measurements
Good measurement technique begins before the jaws touch the component. The workpiece should be stable, reasonably clean, and free from burrs that could interfere with contact. The instrument itself should also be checked for dirt or damage.
For dependable readings, follow a consistent sequence:
-
Clean the component and measuring surfaces.
-
Check the display and zero position.
-
Open the jaws sufficiently for the feature being measured.
-
Position the instrument squarely against the component.
-
Close the jaws gently until proper contact is achieved.
-
Avoid applying unnecessary pressure.
-
Observe the reading without moving the instrument.
-
Repeat the measurement when the dimension is critical.
For round parts, positioning is particularly important. If the jaws are not aligned correctly across the feature, the displayed value may not represent the actual diameter. Repeating the measurement from slightly different positions can help identify inconsistent contact.
Least Count, Accuracy and Real-World Errors
A displayed value can look highly precise while still being affected by measurement conditions. Resolution tells you how finely the instrument can show a value, whereas accuracy describes how close that value is to the actual dimension. These characteristics should therefore be evaluated separately.
The Digital vernier caliper least count helps determine the smallest displayed increment, but several external factors can influence the final reading.
Watch for these potential sources of error:
-
Temperature changes in the workpiece
-
Burrs remaining after machining
-
Dirt between the jaws and component
-
Incorrect alignment
-
Excessive measuring force
-
Worn measuring surfaces
-
Mechanical damage
-
Low battery conditions
Temperature deserves particular attention during precision inspection. A recently machined metal component may still be warmer than the surrounding environment, and thermal expansion can affect its dimensions. For critical measurements, allowing the component and instrument to stabilize can provide more dependable results.
Where It Fits Into CNC Inspection
Dimensional checking plays an important role when components are produced using CNC Tools. Machining operations are often performed according to defined dimensions and tolerances, so inspection helps determine whether the finished part matches the required specification.
The measuring instrument can be useful at different stages rather than only during final inspection. Operators may use it to check dimensions during setup, verify a machined feature during production, or perform a basic final dimensional check.
A structured approach can include:
-
Confirming the drawing dimension and tolerance.
-
Selecting an appropriate measurement method.
-
Checking the component condition.
-
Taking the reading consistently.
-
Repeating critical measurements.
-
Recording results for quality tracking.
However, when tolerances are beyond the practical capability of the instrument, a more specialized precision measuring device should be used instead.
Maintenance Habits That Prevent Problems
Maintenance is often overlooked because the instrument appears simple. In reality, its sliding mechanism, measuring surfaces, electronic display, and reference position all need to remain in good condition for consistent performance.
After completing inspection work, remove dust, chips, and residue with a soft cloth. If the instrument has been exposed to coolant or moisture, it should be cleaned and dried appropriately. Avoid forcing the slider if movement becomes stiff because resistance may indicate contamination or mechanical damage.
Useful maintenance habits include:
-
Clean the tool after regular use.
-
Keep the jaws free from chips and burrs.
-
Store the instrument in a protective case.
-
Avoid unnecessary impact or dropping.
-
Keep it away from excessive humidity.
-
Replace the battery when required.
-
Check the zero position before important measurements.
-
Verify accuracy periodically for critical applications.
If the jaws appear misaligned or the reading changes unexpectedly, continued use should be avoided until the cause has been identified.
How to Judge the Cost Before Buying
The Digital vernier caliper price can differ considerably between models because manufacturers may offer different ranges, accuracy levels, materials, displays, and additional features. The cheapest option is not necessarily the most economical choice if it cannot meet the requirements of the application.
Instead of looking at purchase cost alone, evaluate the instrument based on how it will be used. For occasional measurements, basic functionality may be enough. Frequent industrial inspection may justify spending more on durability, accuracy, and reliable operation.
When comparing the Digital vernier caliper price, look at:
-
Required accuracy
-
Measuring range
-
Construction quality
-
Expected frequency of use
-
Environmental conditions
-
Maintenance requirements
-
Calibration or verification needs
-
Long-term usability
This makes the purchasing decision more practical and reduces the risk of selecting an instrument based only on its appearance or price.
Conclusion
The reliability of dimensional measurements depends on the right choice of equipment, technique, and maintenance. Knowing the working principle of the instrument and its specifications assists the user in selecting an appropriate model according to his/her needs rather than buying a product simply due to its low price. Proper placement, smooth surfaces, controlled pressure, and repeated measurements can enhance accuracy of results, while proper storage and periodic calibration can help to preserve the performance of the device. In case of specialists dealing with workshop, engineering, and manufacturing processes, jaibros can be taken into consideration.
Frequently Asked Questions
1. What is the main purpose of a digital caliper?
It is designed to measure external dimensions, internal dimensions, depths, thicknesses, and step measurements of different components.
2. Does least count determine the complete accuracy of the instrument?
No. Least count describes the smallest displayed increment. Accuracy also depends on instrument design, calibration, condition, temperature, and measurement technique.
3. Should measurements be taken on dirty components?
No. Dust, chips, oil, and burrs can interfere with contact and affect the final reading.
4. Is it suitable for every precision measurement?
No. It should be used within its specified accuracy and application range. Extremely tight tolerances may require specialized instruments.
5. What is the simplest maintenance practice?
Cleaning the measuring surfaces after use and storing the instrument safely are two of the most important everyday practices.
What's Your Reaction?
 Like
0
Like
0
 Dislike
0
Dislike
0
 Love
0
Love
0
 Funny
0
Funny
0
 Angry
0
Angry
0
 Sad
0
Sad
0
 Wow
0
Wow
0