






































How to Plan a Modern Apartment Interior Design: A Complete Homeowner’s Guide
MADS Creations offers residential interior design and bespoke furniture manufacturing. Its design consultancy process typically takes around 45 working days and includes site evaluation, space planning, furniture concepts, 3D renders, technical drawings and colour schemes.
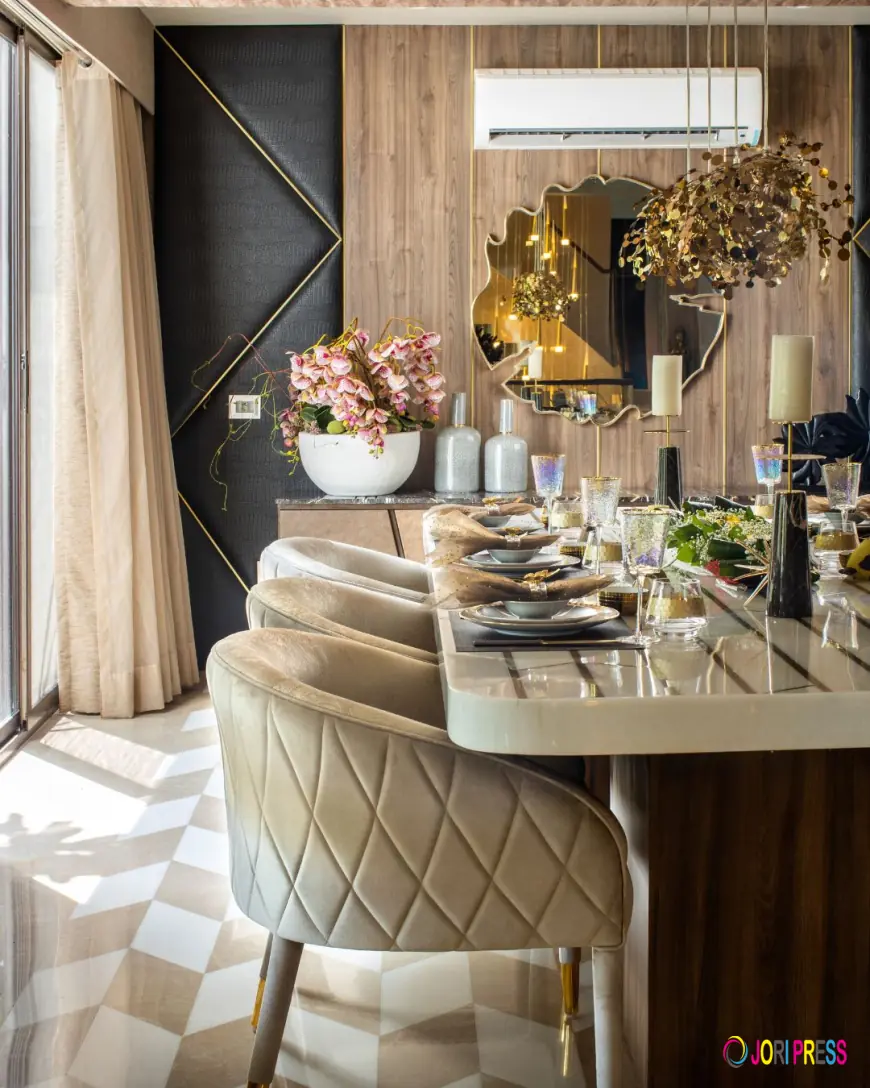
Planning an apartment interior involves balancing functionality, available space, furniture, storage and visual appeal. Every apartment has its own layout, room dimensions and practical requirements, so the design should be developed according to how the residents intend to use each space.
A well-planned apartment interior considers the living room, bedrooms, kitchen, bathrooms and storage areas as parts of one connected home. Furniture placement, lighting concepts and colour schemes should complement one another while allowing enough space for comfortable movement.
For homeowners exploring apartment interior design, understanding the planning process can help them make informed decisions before starting the project. Whether the goal is a contemporary home or a more detailed residential design, a clear approach can help bring the different elements together.
What Should You Consider Before Starting Apartment Interior Design?
The first step is to understand the apartment's layout and the requirements of the people living in it. Design decisions should be based on the available space rather than on isolated ideas or trends.
Before beginning, homeowners should consider:
-
The dimensions and layout of each room
-
The number of residents and their daily routines
-
Storage requirements
-
Furniture placement and circulation
-
Kitchen and wardrobe requirements
-
Lighting and electrical points
-
Preferred colour schemes
-
Custom furniture requirements
-
The overall scope of the interior project
An apartment designer can use these details to develop a plan that responds to the property's actual conditions and the homeowner's priorities.
What Does Apartment Interior Design Include?
Apartment interior design can involve several connected stages, from understanding the site to preparing detailed design documentation.
Depending on the agreed scope, the process may include site evaluation, space planning, furniture concepts, 3D renders, technical drawings and colour schemes.
Space planning helps determine how each area can be used effectively. Furniture concepts establish the arrangement and design of essential pieces, while 3D renders help homeowners visualise the proposed interiors.
Technical drawings communicate the details required for implementation. Together, these stages provide a structured foundation for the project.
MADS Creations offers residential interior design and bespoke furniture manufacturing. Its design consultancy process typically takes around 45 working days and includes site evaluation, space planning, furniture concepts, 3D renders, technical drawings and colour schemes.
How Can Modern Apartment Design Make Better Use of Space?
Modern apartment design is not only about appearance. It also involves making practical use of the available floor area.
In apartments, furniture dimensions and storage placement can have a significant effect on how spacious a room feels. Oversized furniture may restrict movement, while poorly planned storage can make rooms harder to organise.
A considered layout can help address these challenges.
Useful planning considerations include:
-
Selecting furniture according to room dimensions
-
Keeping primary walking paths clear
-
Planning wardrobes and storage around available wall space
-
Coordinating dining furniture with the surrounding circulation area
-
Using suitable furniture proportions for smaller rooms
-
Considering multifunctional furniture where appropriate
-
Maintaining a consistent colour palette throughout the apartment
The objective is to create a home that supports everyday activities without making the available space feel unnecessarily crowded.
How Should the Living Room Be Designed?
The living room often serves several purposes, including relaxing, entertaining guests and spending time with family. Its layout should reflect these activities.
Before selecting furniture, homeowners should consider the room's dimensions, natural light, television placement and movement between adjoining spaces.
Sofa placement, side tables, storage units and other furniture should be arranged to maintain comfortable circulation. Wall treatments and colour schemes can then be developed around the layout.
For modern apartment interior design, the living room should connect visually with the rest of the home while still meeting its own functional requirements.
What Is the Role of Custom Furniture in Apartment Interiors?
Custom furniture can be useful when standard furniture dimensions do not suit the available space or when specific storage requirements need to be addressed.
Wardrobes, kitchen cabinets, vanities, entertainment units and other furniture can be planned according to the dimensions and design requirements of an apartment.
Custom furniture planning may consider:
-
Available wall dimensions
-
Internal storage arrangements
-
Door openings and movement
-
Furniture height and depth
-
The relationship between furniture and lighting
-
Colour and finish coordination
-
Functional requirements for each room
MADS Creations combines residential interior design with bespoke furniture manufacturing. Around 95% of what enters its projects is manufactured in its own manufacturing unit, including wardrobes, doors, kitchens, vanities, metal partitions, loose furniture and accessories.
This integration helps connect furniture planning with the wider interior design process.
How Can Luxury Apartment Decor Remain Functional?
Luxury apartment decor does not have to depend on adding more decorative elements. A considered approach can focus on proportions, coordinated colour schemes, furniture design and the relationship between different spaces.
Homeowners can establish a clear design direction by deciding how they want the apartment to function and feel.
For example, a living room may require carefully planned seating and storage, while a bedroom may prioritise wardrobe capacity, bedside access and comfortable circulation. These functional needs can guide the selection of furniture and the overall design.
A consistent colour palette can help connect the rooms without making every space identical. Different rooms can retain their own character while remaining part of a unified home.
What Should You Expect from Apartment Interior Design Services?
When comparing apartment interior design services, homeowners should understand exactly what is included in the proposed scope.
Some projects may require design consultancy only, while others may need a coordinated approach covering design, site execution and furniture manufacturing.
Before appointing a firm, clarify whether the scope includes:
-
Site evaluation
-
Space planning
-
Furniture concepts
-
3D renders
-
Technical drawings
-
Colour schemes
-
Custom furniture manufacturing
-
Site execution
-
Coordination between design and manufacturing
Understanding these details helps homeowners compare firms based on their actual services rather than on general descriptions alone.
Should You Choose Design Consultancy or Turnkey Interiors?
The choice depends on how much support is required throughout the project.
Design consultancy focuses on developing the interior design and related documentation. It is suitable for homeowners who need a defined design direction and the relevant drawings.
Turnkey interiors cover a broader process, which can include design development, site execution and furniture manufacturing. This approach can be useful when the homeowner wants these stages coordinated as part of one project.
MADS Creations' turnkey interior projects typically take around 6–8 months, depending on the scope and requirements.
Homeowners should discuss the expected timeline, responsibilities and deliverables before work begins.
Why Are 3D Renders and Technical Drawings Important?
Visualisation and technical documentation serve different but complementary purposes.
3D renders help homeowners understand the proposed appearance of the apartment, including furniture placement, colour combinations and the overall visual direction.
Technical drawings communicate dimensions and design details that support execution and furniture manufacturing.
Reviewing these materials before execution gives homeowners an opportunity to discuss the design and clarify requirements. It also helps the teams involved work from a more clearly defined plan.
How Can You Choose the Right Apartment Designer?
Choosing an apartment designer should involve more than reviewing photographs of completed projects. Homeowners should also understand how the designer approaches planning, documentation, furniture and execution.
Consider asking the following questions:
-
How does the initial site evaluation work?
-
What is included in the design consultancy process?
-
Are 3D renders and technical drawings provided?
-
How are furniture dimensions planned?
-
Is custom furniture manufacturing available?
-
Does the firm handle site execution?
-
What is the expected project timeline?
-
How are design changes and project requirements discussed?
These questions can help homeowners evaluate whether a firm's working process aligns with their apartment's needs.
A Practical Checklist Before Starting Your Apartment Interior
Before beginning the project, prepare a list of your main requirements.
-
Confirm the apartment layout and room dimensions.
-
Identify storage and furniture requirements.
-
Decide how each room will be used.
-
Discuss the preferred design direction and colour schemes.
-
Identify furniture that may need custom dimensions.
-
Review the design consultancy or turnkey scope.
-
Clarify the deliverables and expected timeline.
-
Discuss manufacturing and site execution responsibilities.
This preparation can make the initial discussions more productive and help establish a clear project brief.
Frequently Asked Questions
What is included in apartment interior design?
Apartment interior design may include site evaluation, space planning, furniture concepts, 3D renders, technical drawings and colour schemes. The exact scope depends on the project and the agreement with the design firm.
What is modern apartment interior design?
Modern apartment interior design focuses on creating a coordinated residential layout with considered furniture proportions, practical storage, suitable lighting concepts and a consistent design direction.
How can luxury apartment decor be planned?
Luxury apartment decor can be developed through coordinated colour schemes, well-proportioned furniture, carefully planned lighting concepts and a clear relationship between the different rooms. Functional requirements should remain central to the design.
Does MADS Creations manufacture custom furniture?
Yes. MADS Creations combines interior design with bespoke furniture manufacturing. Around 95% of what enters its projects is manufactured in its own manufacturing unit.
Does MADS Creations offer turnkey apartment interiors?
MADS Creations provides turnkey residential interior services that include design, site execution and furniture manufacturing. Typical turnkey project timelines are around 6–8 months, depending on the scope and requirements.
Conclusion
A successful apartment interior begins with a clear understanding of the space and the people who will use it. Furniture planning, storage, colour schemes, visualisation and technical documentation all contribute to a coordinated design process.
For homeowners exploring modern apartment design, apartment interior design services or luxury apartment decor, it is important to consider both the visual direction and the practical details that make a home work effectively.
MADS Creations has been working in residential interiors since 2002, combining interior design with bespoke furniture manufacturing through its own manufacturing unit.
MADS Creations
Built to your imagination.
What's Your Reaction?
 Like
0
Like
0
 Dislike
0
Dislike
0
 Love
0
Love
0
 Funny
0
Funny
0
 Angry
0
Angry
0
 Sad
0
Sad
0
 Wow
0
Wow
0