





































Custom Home Building Explained: How Home Builders Create Functional and Stylish Homes for Modern Families
Building a home is one of the biggest investments a family can make, and creating a space that genuinely suits everyday life requires more than selecting an attractive floor plan.

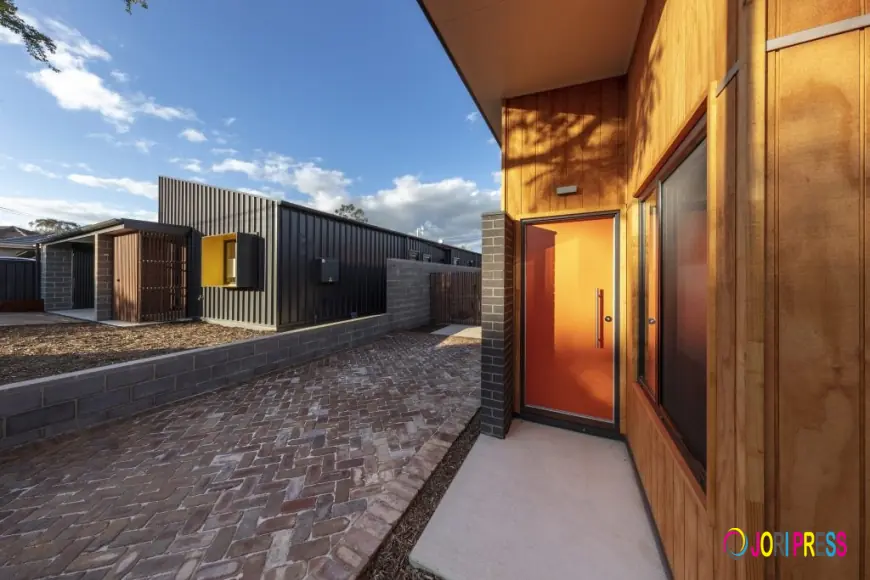
Building a home is one of the biggest investments a family can make, and creating a space that genuinely suits everyday life requires more than selecting an attractive floor plan. A custom home gives homeowners the opportunity to shape their property around their lifestyle, preferences, budget, and long-term goals. From the initial concept and architectural planning to materials, layouts, energy efficiency, and finishing touches, every decision can contribute to a home that is both functional and visually appealing.
Professional builders play an important role in turning these ideas into reality. They combine design knowledge, construction expertise, project management, and practical planning to create homes that work beautifully for modern families.
What Is Custom Home Building?
Custom home building is the process of designing and constructing a house specifically around the needs of the homeowner. Unlike choosing a standard design with limited modifications, a custom approach allows greater flexibility over the layout, room sizes, materials, features, finishes, and overall character of the property.
The process generally begins with understanding how the family intends to use the home. A young family may need open living areas, children's bedrooms, storage, and a secure outdoor space, while another household may prioritise entertaining areas, a home office, accessibility, or private spaces for different family members.
The objective is not simply to build a larger or more elaborate property. It is to create a home where the available space is used intelligently and every major feature has a purpose.
Starting With Lifestyle and Family Needs
A successful custom home starts with the people who will live in it. Before construction begins, homeowners should consider their current lifestyle as well as how their needs may change in the future.
Important questions can include:
- How many bedrooms and bathrooms are required?
- Is a dedicated home office necessary?
- Does the family regularly entertain guests?
- How much indoor and outdoor living space is needed?
- Are additional storage areas important?
- Will children or older family members need adaptable spaces?
- How should the home connect with the garden or outdoor areas?
Answering these questions helps establish a practical design brief. Experienced builders can then translate those requirements into a layout that balances comfort, functionality, appearance, and budget.
Creating Functional Floor Plans
A beautiful home is much more enjoyable when its layout works efficiently. Functional planning considers how people move through the property and how different areas relate to one another.
Open-plan kitchens, dining areas, and living rooms are popular because they encourage interaction and make shared spaces feel larger. However, thoughtful zoning is still important. Quiet areas such as bedrooms and studies may benefit from being separated from high-traffic entertainment spaces.
Circulation should also be considered carefully. Hallways, doorways, staircases, and transitions between rooms can affect how comfortable a house feels every day. Good planning minimises wasted space while ensuring rooms remain practical and easy to access.
Storage is another essential consideration. Built-in wardrobes, walk-in pantries, linen cupboards, garages, and concealed storage can help maintain an organised environment without compromising the overall design.
Balancing Style With Practicality
Custom building provides considerable freedom when it comes to aesthetics. Homeowners can select architectural styles, colours, materials, fixtures, cabinetry, flooring, lighting, and other finishes that reflect their personality.
However, style should support functionality rather than compete with it. For example, a sophisticated kitchen still needs sufficient preparation space, practical storage, durable surfaces, and convenient access to appliances.
Similarly, large windows can create bright and inviting interiors, but their position should be considered in relation to privacy, solar exposure, views, and energy performance. The best designs combine visual appeal with practical performance.
A coordinated material palette can also create a sense of continuity throughout the home. Selecting complementary textures, finishes, and colours helps different rooms feel connected rather than visually disconnected.
Designing for Energy Efficiency
Modern homeowners increasingly want houses that are comfortable, economical to operate, and environmentally responsible. Energy efficiency can be incorporated into a custom home from the earliest design stage.
Orientation is particularly important. Positioning living areas and windows thoughtfully can help take advantage of natural light and seasonal conditions. Appropriate insulation, efficient glazing, shading, ventilation, and well-designed building envelopes can further improve indoor comfort.
Energy-efficient appliances, LED lighting, efficient heating and cooling systems, and renewable energy technologies may also contribute to lower household energy consumption.
Instead of treating sustainability as an optional feature added at the end, homeowners can integrate energy-conscious decisions throughout the design and construction process.
Making the Most of the Site
Every block of land presents different opportunities and challenges. The slope, orientation, access, surrounding properties, views, vegetation, and local planning requirements can all influence the final design.
A custom home allows the building to respond more effectively to these characteristics. On a sloping site, for example, the design may incorporate different floor levels to work with the terrain. A block with attractive views may benefit from carefully positioned windows and outdoor living areas.
Site-responsive design can also improve privacy and natural light. Rather than simply placing a standard floor plan onto a block, builders and designers can develop solutions that make better use of the site's unique characteristics.
Choosing Quality Materials and Finishes
Materials influence much more than the appearance of a home. They can affect durability, maintenance requirements, comfort, performance, and long-term value.
Homeowners should consider how frequently surfaces will be used, how easy they are to clean, and how well they are expected to perform over time. Kitchens and bathrooms, for example, require materials that can withstand moisture and regular use.
Exterior materials should also be selected with the local environment and maintenance requirements in mind. A professional building team can help homeowners compare options based on appearance, performance, durability, and budget.
Quality does not necessarily mean choosing the most expensive product available. It means selecting appropriate materials and ensuring they are installed correctly.
The Importance of Professional Project Management
Custom construction involves many interconnected stages, including design, approvals, site preparation, structural work, electrical and plumbing installation, insulation, interior finishes, and final inspections.
Without effective coordination, delays or misunderstandings can affect the project. Professional project management helps keep trades, suppliers, schedules, and decisions aligned throughout construction.
Clear communication is equally important. Homeowners should understand what is included in the project, which decisions need to be made, how variations are handled, and how progress will be communicated.
A structured approach gives clients greater confidence and helps reduce avoidable surprises during the building process.
Planning for the Future
A custom home should not only satisfy today's requirements. Good design considers how the property may perform as the family changes.
Flexible rooms can serve different purposes over time. A home office could eventually become a guest bedroom, while an open activity area might be adapted as children grow older. Additional storage, accessible bathroom layouts, wider circulation areas, and thoughtful outdoor spaces can also increase long-term practicality.
Future-focused planning can make a home more adaptable without unnecessarily increasing its complexity.
Why Attention to Detail Matters
Small design decisions can have a significant impact on everyday living. The position of power points, lighting controls, kitchen drawers, windows, storage cupboards, bathroom fixtures, and outdoor connections may seem minor during planning but become important once the home is occupied.
This is why detailed planning is so valuable. Reviewing the design carefully before construction begins provides an opportunity to identify potential improvements and ensure that the finished property reflects the homeowner's priorities.
A professional builder can guide clients through these decisions and help turn broad ideas into practical construction solutions.
Building a Home That Reflects You
The greatest advantage of custom home building is personalisation. Instead of adapting your lifestyle to a predetermined property, the design can be developed around the way you actually live.
For modern families, this might mean a connected kitchen and living area, comfortable bedrooms, flexible workspaces, smart storage, outdoor entertaining zones, and energy-conscious features. For others, it could mean a more private layout, dedicated hobby rooms, luxury finishes, or a strong connection with nature.
The right combination of design, construction quality, materials, and professional guidance can transform these ideas into a cohesive home that feels purposeful from room to room.
Final Thoughts
Custom home building is about creating more than an attractive house—it is about developing a practical, comfortable, efficient, and enduring environment for everyday life. From understanding family requirements and maximising the site to choosing suitable materials and coordinating construction, each stage contributes to the final result. Working with an experienced team such as 360 Building Solutions can help homeowners approach these decisions with greater confidence and clarity. For families looking for dependable Home Builders Canberra, choosing a builder that understands personalised design, quality construction, energy efficiency, and long-term functionality can be an important step towards creating a home that truly fits modern living.
What's Your Reaction?
 Like
0
Like
0
 Dislike
0
Dislike
0
 Love
0
Love
0
 Funny
0
Funny
0
 Angry
0
Angry
0
 Sad
0
Sad
0
 Wow
0
Wow
0