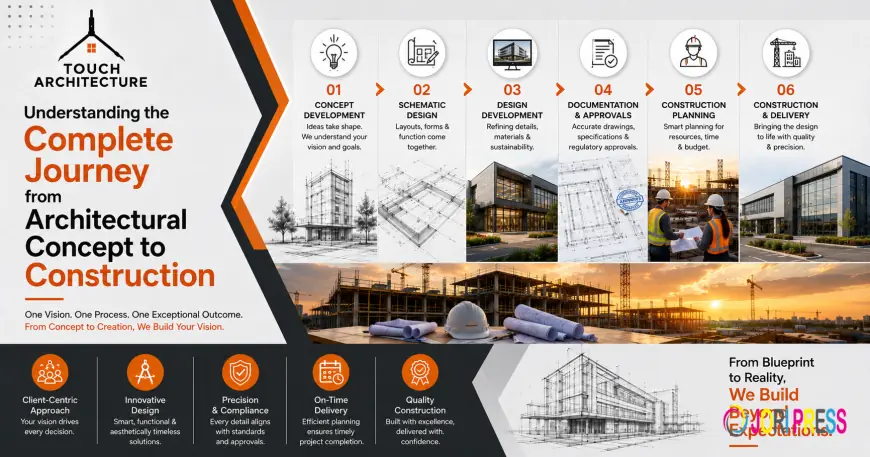









































Understanding the Complete Journey from Architectural Concept to Construction
Learn the complete architectural journey from concept and planning to construction, approvals, and project completion with expert guidance from Touch Architecture.
Every successful building starts long before the first brick is laid. Whether it's a dream home, a corporate office, a factory, or a research facility, the journey begins with an idea. However, turning that idea into a functional, safe, and visually appealing building requires careful planning, technical expertise, and coordination between multiple professionals.
Many property owners assume an architect's role ends after preparing drawings. In reality, architecture is a comprehensive process that guides a project from the initial concept through design, approvals, construction, and completion. Understanding this journey helps clients make informed decisions, avoid costly mistakes, and ensure that their investment delivers long-term value.
At Touch Architecture, every project follows a structured process that combines creativity with technical planning, helping clients transform ideas into successful buildings.
Every Great Building Starts with a Conversation
The architectural journey doesn't begin with sketches—it begins with understanding the client's vision.
During the initial consultation, architects discuss:
- Project objectives
- Budget expectations
- Site location
- Functional requirements
- Future expansion plans
- Design preferences
- Timeline expectations
This stage helps architects understand not only what the client wants to build but also why they are building it.
For example, a family designing a home has different priorities than a business planning a corporate office or a manufacturer developing an industrial facility.
Site Analysis: Understanding the Land Before Designing
No two plots are exactly alike.
Before preparing any design, architects carefully study the site to understand its opportunities and limitations.
Site analysis includes evaluating:
- Plot dimensions
- Road connectivity
- Site orientation
- Sunlight exposure
- Wind direction
- Existing structures
- Drainage conditions
- Local development regulations
These factors directly influence the building's design, energy efficiency, accessibility, and long-term performance.
Ignoring site conditions often results in expensive modifications during construction.
Turning Ideas into Architectural Concepts
Once project requirements and site conditions are understood, architects begin developing conceptual designs.
This stage focuses on:
- Space planning
- Functional relationships
- Building massing
- Overall layout
- Exterior appearance
- User experience
Rather than finalising every detail immediately, architects explore multiple design possibilities that align with the client's objectives.
The concept stage establishes the overall direction of the project while allowing flexibility for improvements.
Design Development: Refining Every Detail
After the concept is approved, the design becomes more detailed.
Architects refine:
- Floor plans
- Elevations
- Building sections
- Circulation
- Structural coordination
- Interior layouts
- Accessibility
- Parking arrangements
Every decision is carefully evaluated to ensure the building is practical, efficient, and visually appealing.
This stage also involves collaboration with structural, electrical, plumbing, HVAC, and other engineering consultants.
Planning Utilities Before Construction Begins
Buildings depend on much more than walls and roofs.
Architects coordinate infrastructure planning for:
- Electrical systems
- Water supply
- Plumbing
- Fire safety
- Air conditioning
- Drainage
- Rainwater harvesting
- Internet and communication systems
Integrating these services during the design stage reduces conflicts during construction and improves long-term maintenance.
Preparing Construction Documentation
A beautiful design alone cannot be built.
Construction teams require detailed technical drawings that explain exactly how every component should be executed.
Construction documentation typically includes:
- Architectural drawings
- Structural drawings
- Service drawings
- Material specifications
- Door and window schedules
- Finishing details
- Construction notes
These documents ensure everyone involved in the project works from the same information, reducing delays and misunderstandings.
Regulatory Approvals and Compliance
Every construction project must comply with local building regulations.
Architects assist clients in preparing documentation required for:
- Building approvals
- Development permissions
- Fire safety compliance
- Environmental requirements
- Accessibility standards
- Local authority submissions
Professional guidance during this stage helps avoid unnecessary delays and legal complications.
Selecting the Right Materials
Material selection influences both aesthetics and long-term performance.
Architects help clients choose materials based on:
- Durability
- Maintenance
- Climate suitability
- Budget
- Sustainability
- Visual appeal
Rather than focusing only on appearance, experienced architects consider the building's entire lifecycle.
The right materials reduce maintenance costs while improving energy efficiency and occupant comfort.
Construction Begins
Once approvals are obtained and drawings are finalised, construction starts.
During this phase, architects continue supporting the project by:
- Reviewing construction progress
- Clarifying design details
- Coordinating with contractors
- Resolving technical issues
- Ensuring design intent is maintained
Regular site visits help identify potential issues before they become expensive problems.
Quality Control Throughout Construction
Maintaining quality requires continuous monitoring.
Architects review whether construction matches approved drawings and specifications.
This includes checking:
- Dimensions
- Material quality
- Finishes
- Structural coordination
- Site execution
- Architectural detailing
Quality control protects both the client's investment and the long-term performance of the building.
Planning for the Future
Modern buildings should remain useful for decades.
Architects therefore consider future requirements during design, including:
- Expansion possibilities
- Technology upgrades
- Flexible layouts
- Energy efficiency
- Sustainable infrastructure
- Maintenance access
Buildings planned for future adaptability remain valuable even as business and lifestyle needs change.
Different Projects Follow the Same Process
Although project requirements vary, the architectural journey remains similar across sectors.
Families investing in Residential Architecture Services in Noida benefit from personalised planning that reflects their lifestyle and future needs.
Businesses seeking Commercial Architecture Services in Noida Extension require buildings that enhance customer experience, operational efficiency, and brand identity.
Organisations developing manufacturing facilities through Industrial Architecture Services in Delhi NCR depend on detailed planning for logistics, utilities, safety, and production workflows.
While every project is unique, the architectural process ensures each one progresses smoothly from concept to completion.
Why Professional Architecture Matters
Attempting to skip architectural planning often results in:
- Design changes during construction
- Budget overruns
- Delayed completion
- Poor space utilisation
- Regulatory issues
- Higher maintenance costs
Professional architects help clients avoid these challenges through careful planning and coordination from the beginning.
Why Choose Touch Architecture?
Every successful project depends on a well-organised architectural process.
At Touch Architecture, clients receive end-to-end architectural solutions, including:
- Site analysis
- Concept design
- Architectural planning
- Construction documentation
- Coordination with consultants
- Site support
- Residential projects
- Commercial developments
- Industrial facilities
- Specialised infrastructure
The firm's approach focuses on creating buildings that are functional, sustainable, visually appealing, and prepared for future growth.
Conclusion
The journey from an architectural concept to a completed building involves much more than design drawings. It requires careful planning, technical coordination, regulatory compliance, material selection, and continuous collaboration throughout construction. Each stage contributes to creating a building that is not only visually appealing but also efficient, safe, and built to last.
Whether you're planning a residence, commercial development, or industrial facility, partnering with an experienced architecture firm ensures every step is handled professionally. Touch Architecture guides clients through the complete architectural journey, transforming ideas into thoughtfully designed spaces that deliver lasting value and meet the demands of today while preparing for the future.
Frequently Asked Questions
1. What is the first step in an architectural project?
The process begins with understanding the client's objectives, project requirements, site conditions, and budget before developing design concepts.
2. Does an architect remain involved after preparing drawings?
Yes. Architects often assist with approvals, consultant coordination, construction support, quality reviews, and resolving technical issues throughout the project.
3. Why is site analysis important?
Site analysis helps architects optimise orientation, circulation, accessibility, drainage, energy efficiency, and compliance with local regulations.
4. How long does the architectural process take?
The timeline depends on project size, complexity, approvals, and construction schedule, but proper planning helps reduce delays later.
5. Why should I hire an architecture firm instead of only a contractor?
Architects focus on planning, design quality, functionality, compliance, and long-term value, while contractors primarily execute the construction work. Working with both ensures a more successful project.
Tags:
What's Your Reaction?
Like
0
Dislike
0
Love
0
Funny
0
Angry
0
Sad
0
Wow
0