


































A Scanner Can Preserve a Drawing, But Scan to CAD Conversion Services Make It Usable Again
A scanned drawing preserves the original, while Scan to CAD conversion turns it into accurate, editable, and usable CAD files.
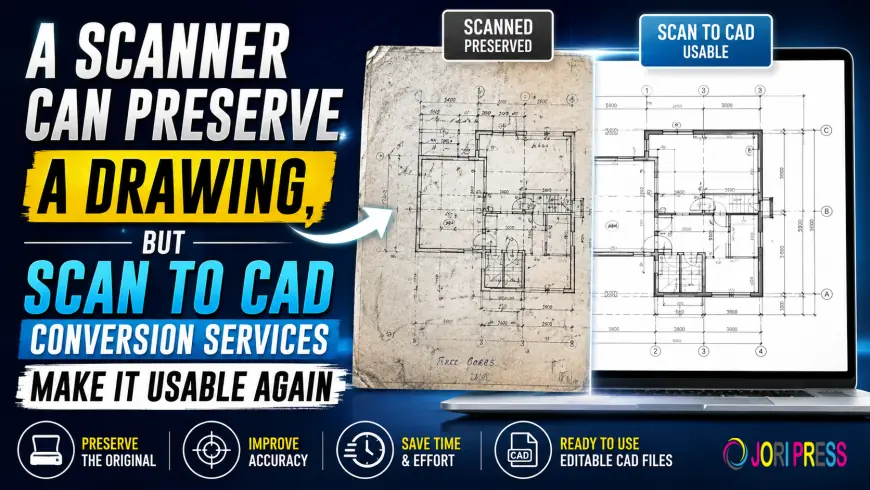
Legacy drawings hold decades of valuable technical knowledge—but scanned images alone can't put that knowledge to work. This post explains why scanning is only half the solution, what CAD conversion services actually do, and how businesses across architecture, manufacturing, and real estate are turning archived files into active design assets.
If your organization sits on a backlog of hand-drafted plans, blueprints, or engineering drawings, keep reading. The difference between a scanned file and a converted CAD file is the difference between a photograph of a blueprint and a blueprint you can actually build from.
Why Scanning Alone Leaves Legacy Drawings Stranded
A flatbed scanner can digitize a 40-year-old architectural plan in minutes. It captures every line, dimension, and notation with impressive clarity. But what it produces is a raster image—essentially a high-resolution photograph of the original document. The lines in that image are pixels, not geometry. The numbers are visual data, not editable text or parametric values.
That distinction matters enormously in practice. Raster files cannot be opened in AutoCAD and modified. They cannot be searched by dimension or component. They cannot be imported into BIM software, fed into a manufacturing workflow, or shared with a contractor who needs to pull a single floor plan from a 200-page set. They sit in a folder, preserved but inaccessible—a digital archive that behaves like a paper one.
There's also the issue of long-term quality. Even digitized images degrade in usability over time. File format obsolescence, resolution limitations, and the sheer difficulty of navigating large collections of unsearchable image files all chip away at their practical value. Scanning preserves the artifact. It doesn't revive the design.
What Scan to CAD Conversion Actually Does
CAD conversion services take raster images—scanned drawings, PDFs, photographs of original blueprints—and transform them into vector-based CAD files. The output is typically delivered in industry-standard formats like DWG or DXF, which are natively compatible with AutoCAD, Revit, SolidWorks, and most other professional design platforms.
The conversion process doesn't just trace lines. Skilled technicians or AI-assisted tools recreate precise geometry, restore accurate dimensions, rebuild layered structures, and recover technical specifications from the original document. The goal is a file that behaves exactly as if it had been drafted in CAD from the beginning.
Here's how a professional conversion typically unfolds:
-
Initial assessment — The original drawing is reviewed for quality, complexity, and completeness before any work begins.
-
High-resolution scanning — If the client provides physical documents, they're scanned at sufficient resolution to capture fine detail.
-
Manual or AI-assisted tracing — Elements are recreated layer by layer: walls, dimensions, annotations, title blocks, symbols.
-
Quality control and verification — The converted file is checked against the original for dimensional accuracy and completeness.
-
Delivery — Files are returned in the requested CAD format, ready for immediate use.
Archdraw outsourcing providers specializing in this workflow bring both technical precision and domain expertise—understanding not just CAD software, but the conventions of architectural drawing, engineering schematics, or mechanical design that govern how original documents were produced.
The Business Case: Why Conversion Pays Off
The return on investing in CAD conversion services shows up quickly and in multiple places.
Design teams work faster. Instead of redrafting a legacy building plan from scratch—a process that can take days—engineers or architects start with an accurate, editable file. Modifications, renovations, and extensions to existing structures become straightforward rather than laborious.
Errors drop significantly. Manual redrafting introduces transcription mistakes. A professionally converted file inherits the accuracy of the original drawing, then gains the precision of digital geometry. That translates directly to fewer costly rework cycles during construction or manufacturing.
Collaboration becomes possible. Modern project teams use shared CAD environments and cloud-based design platforms. A scanned TIFF file can't participate in that ecosystem. A DWG file can. Conversion removes the compatibility barrier between historical documentation and current practice.
Intellectual property gets a second life. For manufacturers with product lines dating back decades, or architecture firms with extensive project archives, legacy drawings represent hard-won design knowledge. Converting them to editable CAD files means that knowledge can be built upon, licensed, or adapted—rather than sitting dormant in storage.
Who Needs This Most?
The demand for CAD conversion services and Archdraw outsourcing spans several industries, each with its own version of the same problem: valuable drawings in formats that modern workflows can't use.
Architecture and construction firms often maintain project archives going back 30, 40, or 50 years. Renovation projects, building assessments, and expansion plans all require access to original specifications. Without conversion, teams either redraft from scratch or work from inaccurate assumptions.
Manufacturing and engineering companies face similar challenges with product designs. Legacy mechanical drawings, assembly schematics, and parts specifications locked in image files can't feed modern CNC systems or product lifecycle management platforms. Conversion reopens the door to that intellectual property.
Real estate and facility management operations depend on accurate floor plans for space planning, compliance documentation, and tenant fit-outs. Scanned images of original plans don't support the precision these functions require.
Renovation and restoration projects—whether of heritage buildings or discontinued product lines—often live or die on the accuracy of original specifications. Converted CAD files give project teams a reliable foundation to work from, rather than guesswork.
From Archive to Asset: Making the Most of Legacy Drawings
Scan to CAD conversion doesn't just solve a technical problem. It changes the status of legacy drawings from archived records to active design resources. A hand-drafted mechanical schematic from 1978, once converted, can be imported into a modern engineering environment and used as the basis for a redesigned component. A set of building plans from a 1990s construction project becomes a live document that a renovation team can mark up, dimension, and share.
The investment in professional CAD conversion services is modest relative to the cost of redrafting—and far smaller than the cost of errors introduced by working from unreliable source documents. For organizations managing large drawing archives, a phased conversion program can systematically transform a passive document library into a searchable, editable, and immediately deployable design database.
The drawings you already have are worth more than they appear. The right conversion service is what makes that value accessible.
Frequently Asked Questions
What file formats are produced by CAD conversion services?
Most CAD conversion services deliver files in DWG or DXF format, which are compatible with AutoCAD and most other professional design applications. Some providers also offer output in formats like RVT (Revit) or DGN (MicroStation) depending on the client's software environment.
How accurate is the conversion from scanned drawings to CAD files?
Accuracy depends on the quality of the source drawing and the method of conversion. Professional services—including Archdraw outsourcing specialists—typically conduct dimensional verification against the original document and can achieve high precision for most technical drawing types.
How long does a scan to CAD conversion project take?
Turnaround time varies by volume and complexity. A single-sheet architectural plan may be completed within 24–48 hours, while large sets of complex mechanical drawings may take several days to a week. Many providers offer expedited options for time-sensitive projects.
Is AI-assisted conversion as accurate as manual conversion?
AI-assisted tracing has improved substantially and works well for clean, high-contrast drawings. For complex documents with overlapping elements, faded lines, or unconventional notation, human review and correction remain important. Most professional services combine both approaches.
What types of drawings can be converted to CAD?
Virtually any technical drawing can be converted, including architectural floor plans, elevation drawings, mechanical schematics, electrical diagrams, topographic maps, and structural engineering drawings.
What's Your Reaction?
 Like
0
Like
0
 Dislike
0
Dislike
0
 Love
0
Love
0
 Funny
0
Funny
0
 Angry
0
Angry
0
 Sad
0
Sad
0
 Wow
0
Wow
0