









































The Role of Spatial Visualization in Communicating Property Layouts
The Role of Spatial Visualization in Communicating Property Layouts
asd
Files
What's Your Reaction?
 Like
0
 Dislike
0
 Love
0
 Funny
0
 Angry
0
 Sad
0
 Wow
0

samueljackson
<h1>The Role of Spatial Visualization in Communicating Property Layouts</h1>
<p>Understanding how a property is arranged can be difficult when buyers have access only to photographs, floor plans, and written descriptions. A picture may show an attractive living room, but it cannot always explain how the room connects to the kitchen or how much space remains around the furniture. A floor plan provides measurements and structural information, yet some buyers struggle to translate its lines and symbols into a realistic understanding of the finished environment.</p>
<p>Spatial visualization helps bridge this gap by presenting properties in ways that make their layouts easier to understand. Digital models and interactive experiences can allow people to examine rooms, explore connections between spaces, and develop a clearer sense of how a property might function. However, these tools are only useful when their representations remain consistent with physical reality.</p>
<p>If a digital layout shows incorrect dimensions, unrealistic proportions, altered colors, misleading materials, or missing components, buyers may form expectations that the finished property cannot meet. The consequences can extend beyond disappointment. Complaints, refund requests, cancellations, and disputes may affect both the customer relationship and the developer's reputation. Spatial visualization should therefore communicate a property's actual characteristics rather than simply make it look appealing.</p>
<h2>Why Floor Plans Do Not Always Communicate the Full Space</h2>
<p>Floor plans are essential in property marketing because they show the arrangement of rooms, walls, entrances, windows, and other structural features. They can also provide useful measurements that help buyers compare different units. However, a two-dimensional drawing does not always make spatial relationships easy to understand.</p>
<p>A buyer may see a living room measuring a particular number of square meters but struggle to imagine whether it can accommodate a sofa, dining table, and storage furniture. Someone examining a bedroom layout may understand where the bed is positioned without knowing how much walking space remains around it. Similarly, a kitchen plan may show cabinets and appliances without making their actual depth and height immediately clear.</p>
<p>These limitations matter because property decisions involve practical questions. Buyers want to know whether a room will support their daily routines, whether furniture will fit, and whether different areas will feel comfortable when used together.</p>
<p>Spatial visualization can make these relationships more understandable by turning abstract plans into representations that resemble real environments. Yet this added visual detail also creates a responsibility to maintain accuracy. If a digital model makes a narrow room appear spacious, it may communicate less honestly than a correctly labeled floor plan.</p>
<h2>Creating Digital Representations From Images</h2>
<p>Images provide an important foundation for communicating property layouts. Developers, estate agents, architects, and interior designers often work with photographs, architectural drawings, reference interiors, and design illustrations when preparing digital content.</p>
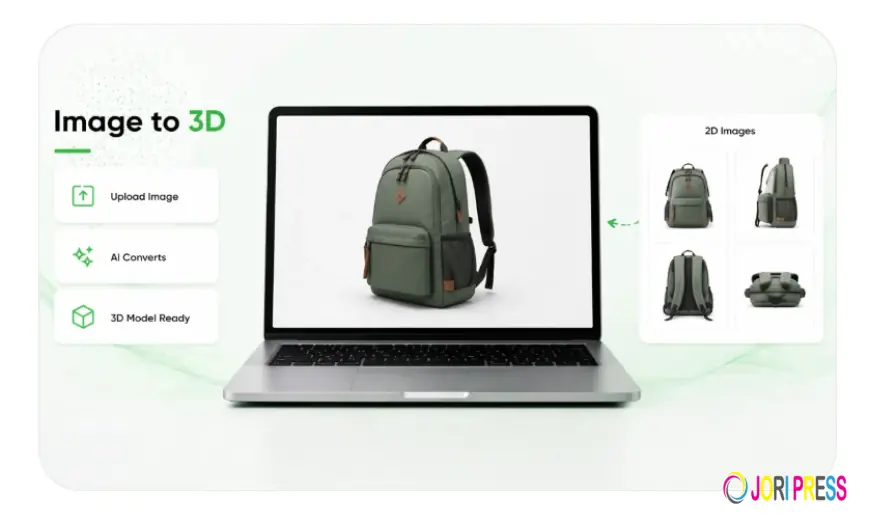
<p>An <a href="https://convertinar.com/">image to ar</a> approach can help transform selected visual references into interactive digital representations. Potential buyers may then explore a proposed interior, examine furniture arrangements, or view selected features from different angles. This can make a property easier to understand than a collection of separate photographs.</p>
<p>However, images do not always contain enough information to reproduce a physical space accurately. A photograph captures one perspective and may distort the apparent size of objects. A wide-angle interior image can make a room seem deeper, while furniture positioned near the camera may look larger than objects farther away.</p>
<p>A model generated from limited visual references may therefore contain assumptions about dimensions, depth, and hidden areas. For example, a photograph of a kitchen might show cabinet fronts but reveal little about their depth. An image of a bedroom may not provide enough information to determine the exact distance between the bed and the opposite wall.</p>
<p>To reduce these risks, digital representations should be developed using multiple reference images, measured plans, approved specifications, and other reliable information. Images can communicate appearance, but accurate measurements and technical documents are needed to establish spatial relationships.</p>
<h2>Incorrect Dimensions Can Mislead Buyers About Usable Space</h2>
<p>The dimensions shown in a digital representation can strongly influence how buyers evaluate a property. A room may appear suitable for a particular furniture arrangement, but incorrect measurements can make the proposed l
\