








































Outsourcing CAD to BIM Services: Benefits for AEC Firms
Learn how outsourcing CAD to BIM services helps architecture and engineering firms lower overhead, eliminate interdisciplinary clashes, and scale project delivery efficiently.

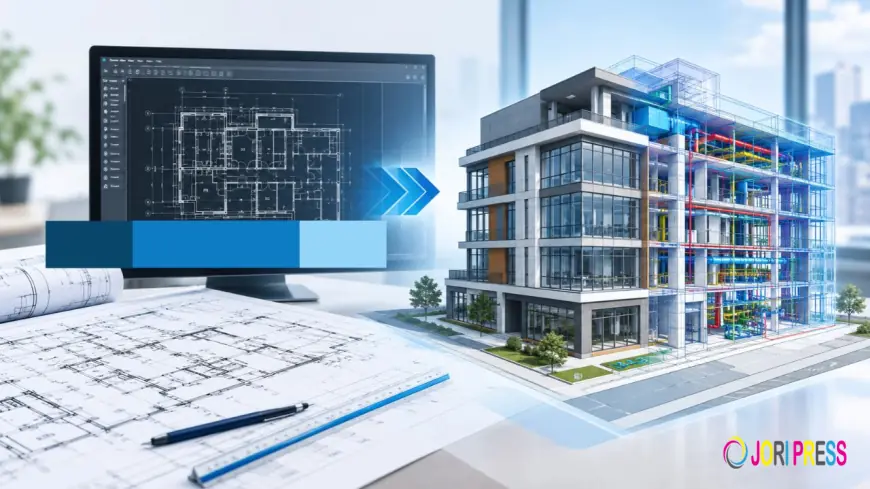
The Architecture, Engineering, and Construction (AEC) industry faces a definitive operational shift: legacy two-dimensional drafting can no longer satisfy modern project demands. As project owners push for tighter budget caps, accelerated construction schedules, and zero-clash field execution, design practices across North America are prioritizing model-based deliverables. Transitioning to professional CAD to BIM services offers a strategic advantage for architecture and engineering firms looking to elevate project precision and protect profit margins. By converting flat 2D drawings into intelligent, data-rich 3D models, design teams eliminate drawing ambiguities, streamline interdisciplinary communication, and deliver buildable digital assets with unmatched accuracy.
Why AEC Practices Are Choosing to Outsource CAD to BIM Operations
Migrating from flat CAD drawings to comprehensive Building Information Modeling requires substantial capital outlays for software licensing, high-end workstation hardware, and continuous staff training. For growing architecture studios and engineering consultancies, maintaining an internal drafting staff large enough to absorb sudden workload spikes is rarely cost-effective or operationally sustainable. Choosing to outsource CAD to BIM production provides immediate access to high-capacity technical talent without increasing permanent payroll overhead.
External BIM specialization allows internal design teams to delegate labor-intensive drawing conversions to dedicated specialists. Experienced production teams transform conceptual hand sketches, legacy PDFs, and AutoCAD files into structured, parametric digital models. Integrating high-quality BIM modeling into the design pipeline anchors architectural, structural, and MEP components within a single source of truth—drastically reducing design churn, minimizing late-stage revisions, and keeping project schedules on track.
Core Technical and Financial Advantages of CAD to BIM Conversion
Implementing a structured CAD to BIM conversion framework delivers tangible operational benefits across every phase of design and construction:
- Automated Clash Detection: Traditional 2D overlay methods routinely miss spatial conflicts between structural members and mechanical utilities. Building an intelligent 3D model enables automated collision checks, resolving geometric overlaps long before site mobilization.
- Optimized Resource Allocation: Offloading heavy drafting workloads frees senior architects and project managers to focus on design innovation, client coordination, and construction administration. Practices can bid on larger, more complex contracts without overextending internal staff.
- Precise MEP Systems Coordination: Mechanical, electrical, and plumbing routes demand strict spatial discipline. Specialized MEP BIM services ensure ductwork, piping runs, and electrical conduits clear structural elements and ceiling spaces accurately.
Furthermore, relying on established production partners for professional Revit drafting services guarantees clean sheet setups, disciplined layer structures, and standardized parametric family creation aligned with your firm's graphical standards.
Solving Retrofit and Renovation Challenges with Scan to BIM Workflows
Renovation, adaptive reuse, and historic restoration projects present severe risk when working from outdated or incomplete as-built documentation. Relying on legacy paper drawings frequently causes unbudgeted field modifications during construction. Modern project teams resolve this by using 3D laser scanners to record physical site conditions as dense point clouds, which are then converted into parametric geometry using scan to BIM services.
Converting raw point cloud datasets into structured digital models requires significant computing power and specialized modeling proficiency. Engaging skilled experts for point cloud to BIM modeling ensures structural deflections, out-of-plumb walls, and existing utility paths are captured with high fidelity. This spatial accuracy provides general contractors and design teams with complete clarity, virtually eliminating costly mid-construction change orders.
Strategic Criteria for Selecting a BIM Outsourcing Partner
A successful outsourcing partnership relies on selecting a service provider with proven technical competence, robust quality control systems, and deep familiarity with US building standards and BIM execution protocols. An ideal technical partner acts as a natural extension of your internal studio, adapting smoothly to your firm's drafting standards and project delivery workflows.
When evaluating external service providers, assess their experience across multi-trade 2D to 3D BIM conversions, software certifications, and data security protocols. Experienced global production partners like McLine Studios demonstrate how integrating external drafting support enables North American design practices to scale capacity frictionlessly. By providing tailored Revit modeling services structured around specific Level of Detail (LOD 100 through LOD 400) requirements, dedicated service partners ensure complete compliance with project budgets, code requirements, and delivery milestones.
Unlocking Scalable Growth for Modern AEC Practices
Model-centric design is no longer just an optional service it is the baseline standard across commercial, institutional, and residential sectors. Incorporating specialized CAD to BIM services into your operational framework modernizes production pipelines, strengthens delivery agility, and ensures consistently higher building quality. By forming strategic alliances with technical BIM specialists, firm leaders can direct their focus toward creative excellence and business growth while leaving complex technical modeling to dedicated experts.
What's Your Reaction?
 Like
0
 Dislike
0
 Love
0
 Funny
0
 Angry
0
 Sad
0
 Wow
0