Building an industrial facility involves much more than constructing walls and installing machinery. Whether it's a manufacturing plant, warehouse, logistics hub, or distribution centre, the success of the project depends heavily on one critical factor—industrial site planning.
Many business owners focus on equipment, production capacity, or investment costs but underestimate the importance of how the site itself is planned. Poor planning can lead to traffic congestion, inefficient workflows, safety risks, higher operating expenses, and limited opportunities for expansion. On the other hand, a thoughtfully planned industrial site can significantly improve productivity, streamline logistics, and support long-term business growth.
At Touch Architecture, industrial projects begin with understanding how the facility will operate every day. The goal is not just to design a building but to create an environment where people, machinery, materials, and vehicles work together efficiently.
What Is Industrial Site Planning?
Industrial site planning is the process of organising land, buildings, infrastructure, roads, utilities, and operational areas to ensure smooth industrial operations.
Instead of focusing only on the factory building, architects and planners consider the entire site, including:
- Entry and exit points
- Internal roads
- Loading and unloading zones
- Warehouse locations
- Production buildings
- Utility areas
- Parking spaces
- Administrative offices
- Future expansion zones
- Emergency access routes
Every element is planned to reduce delays and improve operational efficiency.
Why Site Planning Matters More Than Building Design Alone
A modern industrial building may have advanced machinery and high-quality construction, but if trucks struggle to enter the premises or raw materials travel unnecessary distances inside the facility, productivity suffers.
Industrial architecture is about creating systems that work together.
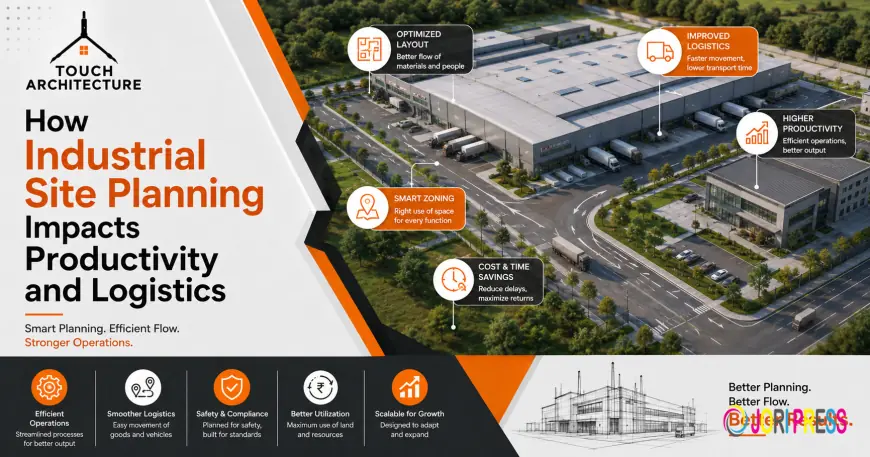
Effective planning helps businesses:
- Minimize transportation time
- Improve workflow efficiency
- Reduce operational costs
- Increase employee safety
- Support business expansion
These advantages continue throughout the building's life, making site planning one of the most valuable investments during project development.
Efficient Vehicle Movement Improves Logistics
Industrial facilities experience constant movement of trucks, delivery vehicles, forklifts, and employee transportation.
Without proper planning, vehicle congestion becomes a daily challenge.
Professional industrial site planning separates different types of traffic to improve safety and efficiency.
For example:
- Heavy trucks follow dedicated routes.
- Employee vehicles have separate parking.
- Visitor traffic remains away from loading operations.
- Emergency vehicles maintain unrestricted access.
This organized movement reduces delays while improving logistics performance.
Strategic Building Placement Reduces Material Handling
The location of each building on an industrial site directly affects productivity.
Architects study manufacturing workflows before determining where facilities should be positioned.
For example:
- Raw material storage should remain close to receiving areas.
- Production units should connect efficiently.
- Finished goods warehouses should be near dispatch zones.
- Administrative offices should remain accessible without disrupting operations.
Reducing unnecessary movement saves both time and operational costs.
Better Site Planning Creates Safer Work Environments
Industrial facilities involve heavy machinery, large vehicles, hazardous materials, and continuous operations.
Safety must be integrated into architectural planning from the beginning.
Good industrial site planning includes:
- Clearly defined pedestrian pathways
- Safe truck circulation
- Fire access roads
- Emergency assembly areas
- Proper lighting
- Controlled entry points
- Hazard separation zones
These features reduce workplace accidents while supporting regulatory compliance.
Infrastructure Planning Supports Daily Operations
Industrial productivity depends on reliable infrastructure.
Architects plan utility networks before construction begins, including:
- Water supply
- Electrical distribution
- Power backup
- Compressed air systems
- Drainage
- Waste management
- Communication networks
Planning these systems early prevents expensive modifications after operations begin.
This is one reason businesses choose experienced providers of Industrial Architecture Services in Delhi NCR, where infrastructure planning plays a crucial role in project success.
Warehouse Planning Directly Impacts Productivity
Warehouses are no longer just storage spaces.
Modern warehouse architecture supports faster inventory movement and improved logistics.
Architectural planning considers:
- Dock placement
- Vehicle turning radius
- Storage optimization
- Forklift circulation
- Inventory flow
- Expansion possibilities
A poorly planned warehouse slows operations, while a well-designed one improves order fulfillment and reduces handling costs.
Planning for Future Expansion
Many industrial businesses outgrow their original facilities within a few years.
Without expansion planning, future growth becomes expensive.
Professional architects reserve land and infrastructure for:
- Additional production lines
- New warehouses
- Office expansion
- Utility upgrades
- Increased parking
- Future logistics requirements
This forward-thinking approach prevents operational disruptions during business growth.
Employee Productivity Begins with Good Design
Industrial architecture is often associated with machinery, but people remain the most valuable resource.
A productive workforce needs comfortable working environments.
Architectural planning improves employee performance through:
- Better ventilation
- Natural lighting
- Comfortable workspaces
- Efficient circulation
- Well-designed cafeterias
- Training facilities
- Administrative offices
Small improvements in workplace design often lead to higher efficiency and employee satisfaction.
Sustainability Starts with Smart Site Planning
Modern industrial facilities increasingly focus on environmental responsibility.
Architectural planning supports sustainability through:
- Rainwater harvesting
- Solar-ready infrastructure
- Energy-efficient building orientation
- Natural ventilation
- Green landscape zones
- Stormwater management
- Efficient waste handling
These strategies reduce operating costs while supporting long-term environmental goals.
Technology Is Changing Industrial Site Planning
Today's industrial developments are becoming smarter.
Architects now plan facilities that support technologies such as:
- Automated warehouses
- Robotics
- IoT-enabled monitoring
- Smart security systems
- Digital asset tracking
- Electric vehicle charging
- AI-driven manufacturing
Planning for these technologies during design makes future upgrades easier and more cost-effective.
Industrial Planning Requires Collaboration
Successful industrial projects involve collaboration between multiple stakeholders.
Architects work closely with:
- Business owners
- Engineers
- Production managers
- Logistics teams
- Utility consultants
- Safety specialists
This collaborative approach ensures the final design supports real operational requirements rather than theoretical layouts.
Lessons That Apply Beyond Industrial Projects
Although industrial site planning has unique requirements, the same planning principles apply across different project types.
Businesses investing in Commercial Architecture Services in Noida Extension benefit from efficient circulation, customer access, and flexible layouts. Likewise, families seeking Residential Architecture Services in Noida appreciate thoughtful planning that improves daily living, comfort, and future adaptability.
Good architecture always begins with understanding how people use a space.
Why Businesses Choose Touch Architecture
Industrial developments require more than attractive buildings—they require intelligent planning that supports operations, logistics, and growth.
Touch Architecture provides comprehensive architectural solutions for:
- Manufacturing facilities
- Warehouses
- Logistics parks
- Industrial campuses
- Commercial developments
- Residential projects
By combining technical expertise with practical business understanding, the team creates industrial environments that improve productivity while preparing businesses for future expansion.
Conclusion
Industrial success depends on much more than machinery and production capacity. The way an industrial site is planned directly influences logistics, operational efficiency, employee safety, and future scalability. A well-designed site minimizes unnecessary movement, supports seamless workflows, and creates an environment where businesses can grow with confidence.
Whether you're developing a manufacturing plant, warehouse, or logistics hub, investing in professional architectural planning is one of the smartest decisions you can make. Touch Architecture delivers industrial design solutions that combine functionality, efficiency, and long-term vision, helping businesses build facilities that perform as well as they look.
Frequently Asked Questions
1. What is industrial site planning?
Industrial site planning involves organizing buildings, roads, utilities, logistics areas, and infrastructure to maximize operational efficiency and safety.
2. Why is site planning important for factories?
Good planning reduces transportation time, improves workflow, increases safety, lowers operational costs, and supports future business expansion.
3. How does industrial architecture improve logistics?
Industrial architecture optimizes vehicle movement, warehouse placement, loading zones, and internal circulation to ensure smooth logistics operations.
4. Can industrial site planning reduce operating costs?
Yes. Efficient layouts reduce fuel consumption, material handling, labor requirements, maintenance, and future renovation expenses.
5. Why should businesses hire professional architects for industrial projects?
Professional architects understand production workflows, infrastructure planning, safety regulations, and long-term expansion needs, helping businesses build facilities that remain efficient for years.








































 Like
0
Like
0
 Dislike
0
Dislike
0
 Love
0
Love
0
 Funny
0
Funny
0
 Angry
0
Angry
0
 Sad
0
Sad
0
 Wow
0
Wow
0