






































Digital Vernier Caliper vs. Micrometer: What’s the Difference?
Learn when to use a Digital Vernier Caliper or micrometer based on measurement type, tolerance, accuracy, range, and machining requirements.
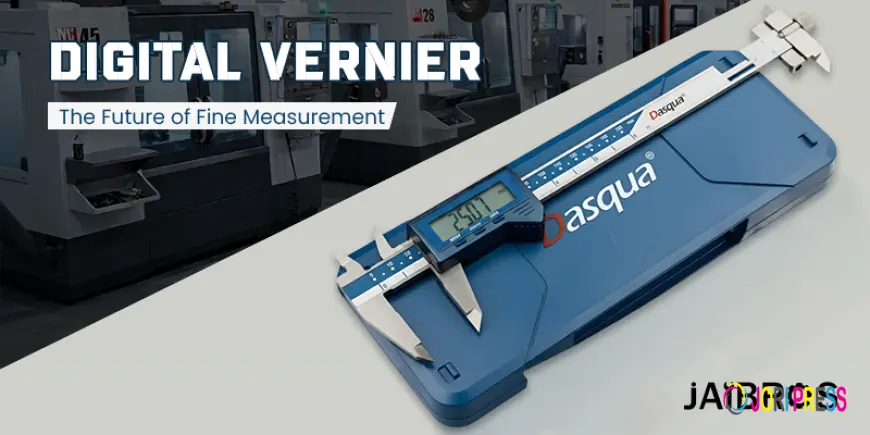
In situations where accuracy of measurement plays an important role, selecting the proper instrument might influence the final quality of the product, fitting of components, and manufacturing efficiency. The Digital vernier caliper is a measuring device that allows one to make versatile measurements of various kinds, including outside, inside, depth, and step measurements. In turn, the micrometer is an instrument made for highly accurate measurements of limited range. While both instruments are used for physical dimension measuring, there is a difference in their construction and operation.
The knowledge of the differences between the Digital Vernier Caliper and micrometer might be helpful for machinists, engineers, technicians, and quality-control specialists in selecting the proper instrument. The choice cannot be based solely on the question of accuracy, but should take into account several other factors.
Understanding the Digital Measurement Tool
In the Digital calipers, the measurement process is made easy through the use of sliding jaws and electronic display. The greatest strength in a digital caliper is its versatility. Based on the type, the digital caliper can measure either outer measurements, inner measurements, depths, and steps.
Key points:
-
Measures outside dimensions.
-
Measures inside dimensions.
-
Can measure depth and step dimensions.
-
Provides quick readings through an electronic display.
-
Suitable for general-purpose inspection.
-
Usually offers a wider measurement range than a micrometer.
What Is a Micrometer?
The micrometer works with the help of a screw mechanism that provides accurate measurements. In contrast with a caliper, it is usually built for a certain measuring range and a specific purpose. The spindle rotates in a screw mechanism and makes it possible to get accurate measurements of shafts, wires, plates, and other machined surfaces.
Micrometers are commonly used when a component has a tight dimensional tolerance and a more controlled measurement is required. Their construction also helps provide consistent contact between the measuring surfaces and the workpiece.
Important features include:
-
Designed for precision measurement.
-
Available in different measurement ranges.
-
Uses a precision screw mechanism.
-
Provides controlled measuring movement.
-
Suitable for checking small dimensional variations.
-
Commonly used in quality-control and machining applications.
Digital Caliper vs. Micrometer: Main Differences
One of the main differences between the two measuring devices is that of versatility and accuracy. In terms of versatility, a digital caliper can measure different kinds of dimensions through just one device, while a micrometer is usually chosen based on a particular kind of measurement it needs to make.
For instance, when you have to measure the depth of a hole, inner dimension of an object, and the outer diameter of an object, a caliper will come in handy in such a situation. When you have to test the diameter of a shaft with high accuracy, then a micrometer is preferred over a caliper.
The major differences include:
-
Measurement range: Calipers generally offer a wider range.
-
Measurement types: Calipers can perform multiple types of measurements.
-
Precision: Micrometers are generally preferred for tighter tolerances.
-
Speed: Calipers are convenient for quick measurements.
-
Mechanism: Calipers use sliding jaws, while micrometers use a precision screw.
-
Application: Calipers are suitable for general inspection, while micrometers are commonly used for detailed precision checks.
How to Choose the Right Measuring Instrument
The correct choice should begin with the tolerance and measurement requirement of the component. If you are performing general inspection and need to measure different features of a part, a caliper is often more practical. It can quickly measure several dimensions without changing instruments.
However, when the measurement requires greater precision within a specific range, a micrometer may be more suitable. The choice should also consider the material, component geometry, required accuracy, and frequency of measurement.
Environmental conditions also matter. Dust, metal chips, temperature changes, and improper handling can influence measurement results. Both instruments should therefore be kept clean and used carefully.
CNC Tools and Precision Measurement
In modern machining environments, CNC Tools are used to manufacture components according to specific dimensions and tolerances. Once machining is complete, measurement instruments are needed to verify whether the finished component meets those requirements.
A caliper can be useful for quick dimensional checks during machining and inspection. A micrometer can then be used when a more precise measurement is required. This combination allows operators to perform general checks efficiently while using a precision instrument for critical dimensions.
For example, a machined shaft may first be checked for its general dimensions using a caliper. If its diameter has a tight tolerance, a micrometer can provide a more detailed verification.
Best Practices for Accurate Measurements
Correct measurement depends not only on the instrument but also on how it is used. Before taking a measurement, clean the workpiece and measuring surfaces to remove dust, oil, or metal particles. Check the zero position and make sure the instrument is properly aligned with the component.
Avoid applying excessive force because it can affect the reading or damage sensitive measuring surfaces. Temperature can also influence precision measurements, particularly when very small tolerances are involved.
Follow these practices:
-
Clean the measuring surfaces before use.
-
Check the zero reading before measurement.
-
Keep the instrument properly aligned.
-
Apply consistent measuring pressure.
-
Avoid measuring hot components whenever possible.
-
Check calibration at appropriate intervals.
-
Store measuring instruments in a clean, protected location.
A Vernier caliper should also be handled carefully because incorrect alignment or excessive jaw pressure can affect measurement accuracy. For precision inspection, repeat the measurement if the reading appears unusual or inconsistent.
Conclusion
A Digital Vernier Caliper and micrometer are important tools in dimensional inspection; however, the two serve different purposes. A digital vernier caliper offers versatility and rapid results while the micrometer would be more appropriate for exact measurements that fall within a certain range.
The choice of one of the instruments will depend on the components involved, the tolerances, measurement process, and accuracy level required. Knowing how they differ will help machinists, engineers, and quality control professionals make the right choices based on the inspection process involved. With good practices, both devices can help perform reliable dimensional inspections. jaibros has valuable information for professionals looking into the requirements for industrial measurements and tooling processes.
FAQs
1. Which is more accurate, a caliper or micrometer?
A micrometer is generally preferred for high-precision measurements and tighter tolerances because its precision screw mechanism provides controlled movement.
2. Can a caliper replace a micrometer?
Not in every situation. A caliper is excellent for general-purpose measurement, but a micrometer is more appropriate when very precise measurements are required.
3. What can a caliper measure?
A caliper can commonly measure external dimensions, internal dimensions, depth, and step measurements.
4. Why is measuring pressure important?
Excessive pressure can influence the measurement and may produce inconsistent results. Consistent and controlled pressure helps improve repeatability.
5. How often should measuring instruments be calibrated?
Calibration frequency depends on usage, required accuracy, working conditions, and the organization's quality-control procedures. High-use instruments may require more frequent checks.
What's Your Reaction?
 Like
0
Like
0
 Dislike
0
Dislike
0
 Love
0
Love
0
 Funny
0
Funny
0
 Angry
0
Angry
0
 Sad
0
Sad
0
 Wow
0
Wow
0