





































BIM Coordination Before Construction: How to Reduce Design and Coordination Issues

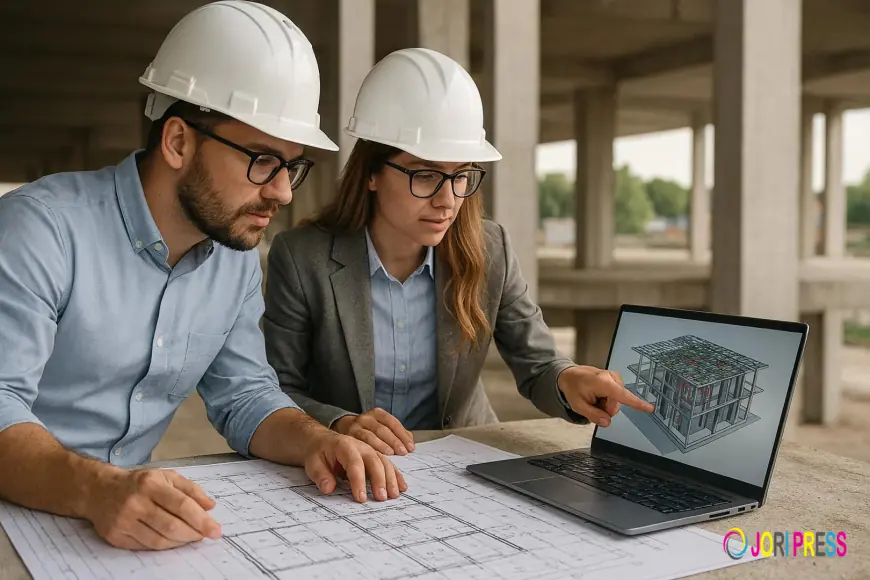
Construction projects bring together multiple disciplines, teams and deliverables. Architecture, structure and MEP services need to work together before construction moves forward. When these disciplines are not properly coordinated, issues can appear later during installation, documentation or site execution.
This is where Building Information Modeling (BIM) can provide a practical way to coordinate project information before construction begins.
For owners, architects, engineers, builders and trade contractors, BIM is not only about creating a 3D model. It can also support coordination, constructability planning, documentation, decision-making and project delivery. Conserve provides BIM services for Architecture, Structural and MEP disciplines, with BIM implementation ranging from LOD 300 to LOD 500.
Why BIM Coordination Matters Before Construction
One of the important applications of BIM is bringing Architecture, Structure and MEP services together in a coordinated model.
Instead of waiting for problems to appear on site, project teams can review the relationship between different building elements within the model. Conserve uses BIM to find integration between Architecture, Structure and MEP services and reduce coordination issues before construction begins.
This approach allows teams to work on problems in the computer rather than discovering them in the field. The objective is to improve project efficiency in terms of time and cost while supporting better planning and delivery.
For a project team, this can be particularly useful when different trades need to work within the same building areas. A coordinated model provides a common environment for reviewing how the different services interact.
What Does BIM Coordination Include?
BIM coordination can involve several types of modeling and documentation depending on project requirements.
Conserve provides:
-
Architectural 3D models
-
Structural 3D models
-
MEP 3D models
-
Coordination among Architecture, Structure and all MEP trades
-
CAD to BIM services
-
Builder's working drawings
-
Shop drawings
-
Fabrication and spool drawings
-
Collision detection
-
Point cloud to BIM
-
As-built drawings and models
-
Bills of Materials and quantity take-off support
These services connect different stages of project development, from modeling and coordination to construction documentation and as-built requirements.
How Clash and Coordination Issues Can Be Reduced
A major benefit of coordinated BIM is the ability to identify interference between different building services before installation.
Conserve's BIM approach includes collision detection and coordination between Architecture, Structure and MEP. The resulting coordinated model can help reduce coordination issues at an early stage.
This is important because changes discovered during construction can require site-based modifications and additional work. According to Conserve, reducing coordination issues early can help reduce installation time and cost, while BIM models can also reduce the requirement for site-based variations and modifications.
The model can therefore become a useful reference for teams reviewing construction requirements before work reaches the site.
Connecting CAD Information With BIM
Many projects begin with existing 2D CAD information. Moving from these drawings into a coordinated 3D environment can help project teams work with information in a more integrated way.
Conserve provides CAD to BIM services, including preparation of 3D models from 2D CAD files. This creates a connection between existing drawing information and BIM-based project coordination.
This is also relevant when a project requires support across different engineering disciplines. For teams searching for a BIM consultant Dubai, the ability to work across CAD, BIM, Architecture, Structure and MEP can be an important consideration.
BIM and Construction Documentation
Coordination is not the only purpose of the model. BIM can also support the production and improvement of construction documentation.
Conserve's BIM services include shop drawings, builder's working drawings, fabrication and spool drawings, and as-built documentation. The company states that its BIM models can improve the accuracy, quality and detail of construction documentation.
The BIM model can also support automated generation of Bills of Materials and quantity take-off. This provides another way for project teams to extract information from the model rather than treating the 3D model only as a visual representation.
Choosing the Appropriate Level of Development
Not every project requires the same level of BIM development.
Conserve can produce Revit models up to LOD 500. Its BIM information describes LOD 300 as detailed design, LOD 350 as construction documentation, LOD 400 as fabrication and assembly, and LOD 500 as as-built.
Understanding the required level of development is therefore an important part of planning BIM deliverables.
For example, a project requiring detailed design information will have different requirements from a project requiring fabrication information or an as-built model. Defining the required BIM level helps align the model with the intended project stage and deliverables.
BIM Coordination Can Extend Beyond New Construction
BIM is also useful when existing conditions need to be represented accurately.
Conserve provides point-cloud-to-BIM services, where scanned information can be used to prepare as-built drawings and Revit BIM models. Its 3D laser scanning service also supports the conversion of point-cloud data into 3D models or 2D drawings.
This can connect existing-condition documentation with BIM workflows.
For projects that involve several engineering requirements, BIM can also sit alongside other specialist services. Depending on the project, teams may require architectural engineering service UAE support, CAD service UAE support, plant design service UAE capabilities or plant design consultancy Dubai expertise. Conserve's service portfolio includes Architecture and Engineering Solutions, CAD Services and Plant Design Services alongside BIM.
The same broader engineering portfolio also includes acoustic services, including acoustic consultancy projects, allowing different technical requirements to be addressed through a wider engineering support approach.
A More Coordinated Approach to Project Delivery
The value of BIM coordination comes from bringing project information together before construction and using that information to support decisions.
When Architecture, Structure and MEP models are coordinated, teams can review relationships between different trades, identify collisions, improve documentation and consider constructability before site installation.
For owners, architects, engineers, builders and trade contractors, this can provide a more structured way to manage project information and reduce coordination issues during the construction process. Conserve's BIM services are designed around this approach, including coordinated BIM modeling, collision detection, CAD-to-BIM, shop drawings, fabrication drawings and point-cloud-to-BIM.
Conclusion
BIM coordination before construction provides project teams with an opportunity to identify and address coordination issues before they become site problems. From Architecture, Structure and MEP modeling to collision detection, CAD-to-BIM, construction documentation and LOD 500 as-built models, BIM can support different stages of project delivery.
For organizations looking for integrated engineering and BIM support, Conserve Technical Services LLC provides BIM and engineering services covering Architecture, Structural and MEP disciplines, along with CAD, plant design, 3D laser scanning and other engineering solutions.
What's Your Reaction?
 Like
0
Like
0
 Dislike
0
Dislike
0
 Love
0
Love
0
 Funny
0
Funny
0
 Angry
0
Angry
0
 Sad
0
Sad
0
 Wow
0
Wow
0