







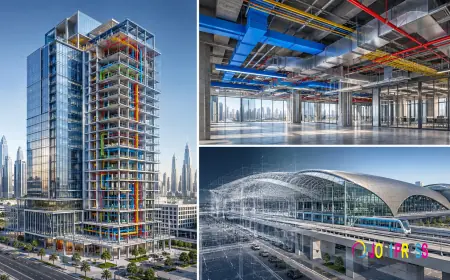






























How BIM Technology Is Improving Construction Planning and Infrastructure Development in the UAE
Conserve provides expert BIM services in Dubai and UAE, including 3D BIM modeling, Architecture, Structural, MEP coordination, clash detection, and LOD 300–500 solutions.

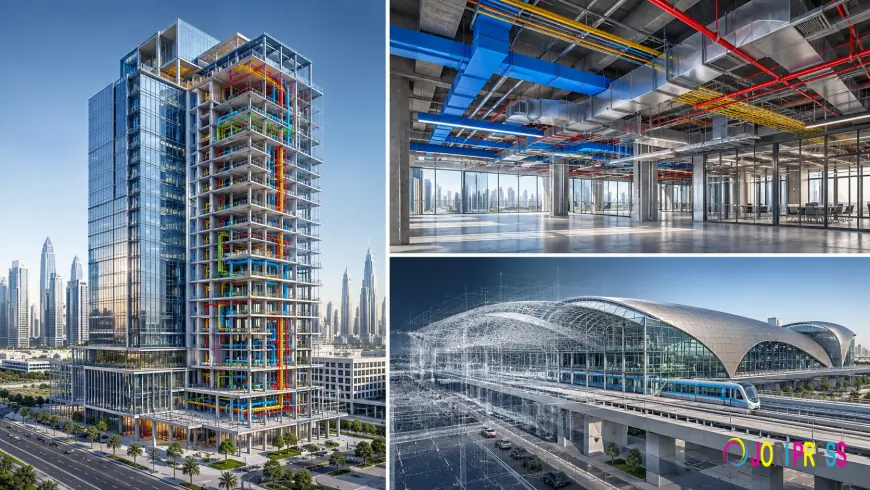
The UAE's construction sector continues to develop through ambitious building, transportation, commercial, and infrastructure projects. As project complexity increases, engineering teams need more effective ways to coordinate designs, manage technical information, and prepare accurate construction documentation.
Building Information Modeling (BIM) has become an important part of this process.
Rather than relying exclusively on separate 2D drawings, BIM allows project stakeholders to work with coordinated digital representations of buildings and infrastructure. These models combine geometry with useful engineering information, helping teams understand how different building systems interact.
Understanding the Role of BIM in Construction
A construction project involves several interconnected disciplines. Architectural layouts, structural components, HVAC systems, electrical installations, plumbing networks, and fire protection systems must all fit within the same physical space.
When these systems are developed independently, conflicts may remain unnoticed until construction or installation begins.
BIM helps address this challenge by combining different engineering disciplines into a coordinated digital environment.
Project teams can review the combined model, identify potential spatial conflicts, and resolve design issues earlier in the project lifecycle.
Key BIM Applications in UAE Construction Projects
1. Architectural and Structural BIM Modeling
Architectural BIM models help represent building layouts, elevations, sections, and design elements in three dimensions.
Structural BIM modeling supports the digital representation of foundations, columns, beams, slabs, and other structural components.
Integrating these models improves communication between architectural and structural teams.
2. MEP BIM Modeling and Coordination
Mechanical, electrical, and plumbing installations require careful planning, particularly in high-rise buildings and large commercial developments.
MEP BIM modeling helps visualize HVAC ducts, electrical systems, plumbing networks, and other building services.
Coordination between these systems and the architectural and structural models helps identify potential installation conflicts.
3. Clash Detection and Resolution
Clash detection is one of the practical applications of BIM.
For example, an HVAC duct may intersect a structural beam, or a plumbing route may conflict with an electrical installation.
Identifying these problems in the digital model allows engineering teams to review alternatives before the affected systems reach the construction site.
4. CAD to BIM and Point Cloud to BIM
Existing drawings and scanned building information can also be converted into BIM models.
CAD-to-BIM services transform 2D drawings into 3D digital representations.
Point Cloud-to-BIM workflows use laser-scanned information to develop models of existing conditions, supporting renovation, refurbishment, and as-built documentation.
Why LOD Matters in BIM Implementation
Level of Development (LOD) helps communicate the development and reliability of information represented in a BIM model.
Depending on project requirements, BIM deliverables may include:
-
LOD 300 for developed design and coordinated building elements.
-
LOD 400 for detailed fabrication and construction-related information.
-
LOD 500 for as-built representations based on verified project conditions.
The required level should be established according to the project's scope, information requirements, and intended use.
Conserve Technical Services: BIM Support for the UAE Construction Industry
Conserve Technical Services LLC provides BIM implementation services across architectural, structural, and MEP disciplines.
Its capabilities include BIM coordination, clash detection, CAD-to-BIM conversion, builders' work drawings, shop drawings, fabrication and spool drawings, material information, and Point Cloud-to-BIM modeling.
With experience supporting towers, buildings, metro developments, stadiums, and infrastructure projects, Conserve helps project teams use digital modeling to improve coordination and construction planning.
The Future of Digital Construction
As construction projects become more technically demanding, coordinated digital information will remain an important part of successful project delivery.
BIM is not simply a visualization tool. When implemented with the right project standards and engineering expertise, it can support better communication, more informed decisions, and improved construction documentation.
Company: Conserve Technical Services LLC
Location: Dubai, United Arab Emirates
What's Your Reaction?
 Like
0
 Dislike
0
 Love
0
 Funny
0
 Angry
0
 Sad
0
 Wow
0