


























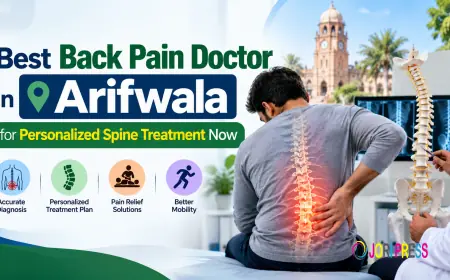





Architectural Design Services in Lahore That Solve Real Project Problems
Highland Arch Studio provides architectural design services in Lahore focused on solving real construction and planning problems. The article explains how professional architectural planning can improve space utilization, natural light, ventilation, parking, privacy, and overall functionality.

Building a house or commercial property in Lahore involves more than creating an attractive floor plan. A successful project needs thoughtful space planning, accurate architectural drawings, practical layouts, suitable materials, and careful attention to the site. Poor planning can lead to wasted space, construction changes, higher costs, and problems during execution.Professional architectural design services in lahore help property owners solve these challenges before construction begins. At Highland Arch Studio, we focus on creating practical architectural solutions based on the plot, building requirements, lifestyle, budget, and future needs of each client.
Why Architectural Planning Matters in Lahore
Every property has different requirements. A narrow plot may need a different layout from a corner plot, while a commercial building requires different circulation, parking, and space planning than a family home.
Good architectural planning helps answer important questions before construction starts:
- How should rooms be arranged?
- Where should the entrance and staircase be placed?
- How can natural light reach interior spaces?
- Is there enough ventilation?
- How much parking space is required?
- How can available floor area be used efficiently?
- Will the design work with the plot dimensions?
- What changes could increase construction costs?
A detailed design process identifies these issues early and reduces the risk of expensive changes later.
House Design Solutions for Lahore Properties
Residential projects in Lahore often require a balance between privacy, comfort, ventilation, daylight, parking, and usable space. A good house design should support the way a family actually lives.
Our residential architectural services can include 2D floor plans, elevations, 3D exterior views, working drawings, interior layouts, and design support.
1. Better Space Planning
A practical floor plan makes every square foot useful. Bedrooms, living areas, kitchens, bathrooms, stairs, storage, and circulation paths should work together instead of creating unnecessary corridors or unused corners.
For larger homes, zoning can separate private bedrooms from guest and family areas. This improves privacy while making daily movement easier.
2. Natural Light and Ventilation
Lahore's climate makes daylight and airflow important design considerations. Window placement, courtyards, openings, room orientation, and ventilation paths can influence indoor comfort.
Architectural design should consider these factors during planning rather than trying to solve them after construction.
3. Parking and Entrance Planning
Parking problems can affect both residential and commercial properties. The entrance, driveway, parking area, staircase, and main door should be considered together.
A well-planned entrance provides convenient vehicle access while maintaining a clear and welcoming approach to the building.
2D Architectural Drawings for Accurate Construction
A concept may look good in a 3D image, but construction requires clear technical information. 2D architectural drawings translate design ideas into plans that contractors and construction teams can understand.
Depending on the project, drawings may include floor plans, elevations, sections, dimensions, staircase details, door and window locations, and other construction information.
Accurate drawings help reduce misunderstandings between the client, architect, contractor, and other project professionals.
3D Exterior Design for Better Decisions
Many property owners find it difficult to understand how a finished building will look from a two-dimensional plan. This is where 3D architectural visualization becomes useful.
A 3D exterior design can help clients review:
- Building proportions
- Front elevation
- Windows and doors
- Entrance treatment
- Exterior materials
- Colors and textures
- Balcony and terrace design
- Lighting concepts
Instead of making major decisions after construction starts, clients can review the proposed appearance earlier and make informed changes.
Interior Design That Matches the Architecture
Interior planning should not be treated as a completely separate process. The room layout, furniture placement, lighting, storage, ceiling design, and material selection can work together with the architectural structure.
Our interior design services in Lahore can help create coordinated spaces for living rooms, bedrooms, kitchens, offices, commercial areas, and other interior environments.
The objective is not simply to make a room look attractive. Good interior planning should also improve movement, storage, functionality, comfort, and everyday use.
Commercial Architectural Design in Lahore
Commercial buildings have different challenges from residential properties. Offices, shops, plazas, restaurants, and mixed-use buildings need careful consideration of customer movement, staff areas, parking, access, visibility, and usable floor space.
Commercial architectural design services can help property owners develop layouts that support the intended business function.
For example, a commercial plaza may require efficient shop layouts, circulation, staircases, parking, and service areas. An office may need reception space, workstations, meeting rooms, private offices, and supporting facilities.
The design should respond to the property's purpose instead of using a one-size-fits-all layout.
Design Support for Approvals and Construction
Architectural projects may also involve drawings and documentation required for approval processes. Requirements can vary depending on the location, development authority, housing society, and type of project.
Professional design support can help property owners prepare appropriate drawings and understand the documentation needed for their project.
Construction support can also help maintain consistency between the approved design and the work being carried out on site.
How Highland Arch Studio Solves Design Problems
At Highland Arch Studio, we begin by understanding the property and the client's requirements. Plot dimensions, project type, budget, lifestyle needs, space requirements, and design preferences all influence the planning process.
Our typical workflow includes:
1. Site and Requirement Review
We understand the plot, project objectives, required spaces, and client priorities.
2. Concept Planning
We develop a practical layout based on the available area and project requirements.
3. Architectural Drawings
The selected concept is developed into detailed plans and elevations.
4. 3D Visualization
Exterior and interior views help clients understand the proposed design.
5. Design Development
Materials, finishes, layouts, and architectural details are refined.
6. Construction Support
Design information can be coordinated to help the project move from drawings toward execution.
Why Choose Professional Architectural Design Services in Lahore?
Choosing the right architectural approach can make a major difference to a construction project. Professional planning can help you use space efficiently, identify design problems early, improve functionality, and make construction decisions with greater confidence.
Instead of focusing only on appearance, a problem-solving architect considers how the building will work after it is completed.
Whether you are planning a new home, renovating an existing property, developing a commercial building, or preparing a project for construction, detailed architectural planning provides a stronger starting point.
Build With a Better Plan
A successful building starts long before the first brick is laid. It starts with understanding the site, identifying problems, planning the space, and developing drawings that turn ideas into practical solutions.
If you are looking for architectural design services in Lahore, Highland Arch Studio provides residential and commercial design solutions focused on functionality, clear planning, 3D visualization, and project-specific requirements.
The goal is simple: design better before you build better.
What's Your Reaction?
 Like
0
Like
0
 Dislike
0
Dislike
0
 Love
0
Love
0
 Funny
0
Funny
0
 Angry
0
Angry
0
 Sad
0
Sad
0
 Wow
0
Wow
0