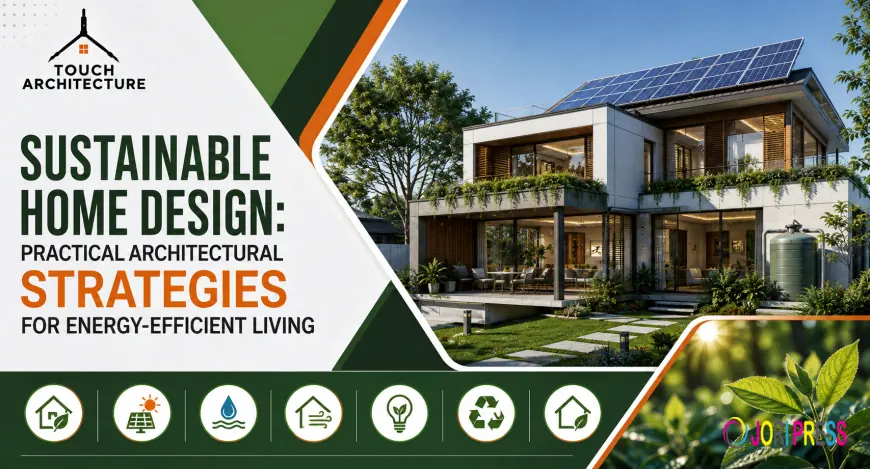





































Sustainable Home Design: Practical Architectural Strategies for Energy-Efficient Living

As energy costs, environmental concerns, and resource efficiency become increasingly important to homeowners, sustainable home design is moving beyond a trend and becoming a practical approach to residential architecture. A sustainable home is not simply a house equipped with solar panels or energy-efficient appliances. It is a home planned to use energy, water, materials, and land more responsibly while providing comfort and long-term value.
Sustainable home design combines architecture, climate response, technology, material selection, landscaping, and efficient resource management. When these elements are considered from the beginning, homeowners can create residences that are comfortable, efficient, and better prepared for future environmental and economic challenges.
What Is Sustainable Home Design?
Sustainable home design is an architectural approach that aims to minimise a home's environmental impact while improving indoor comfort and resource efficiency.
Depending on the location and project requirements, sustainable homes may incorporate:
- Passive solar design
- Natural ventilation
- Energy-efficient lighting
- Solar energy
- Rainwater harvesting
- Water-efficient fixtures
- Thermal insulation
- Sustainable materials
- Green landscaping
- Smart home technologies
The key principle is integration. Sustainable features work best when they are incorporated into the home's architecture rather than added as afterthoughts.
1. Design According to the Local Climate
One of the most effective ways to improve residential sustainability is to respond to the local climate.
Building orientation, window placement, shading, roof design, insulation, and ventilation can all influence indoor temperature and energy consumption.
For homes in warm climates, appropriate shading can reduce direct solar heat gain. Well-positioned openings can encourage natural airflow when weather conditions allow.
Climate-responsive architecture can therefore improve comfort while potentially reducing dependence on mechanical cooling.
2. Maximise Natural Light
Natural daylight can reduce the need for artificial lighting during the daytime.
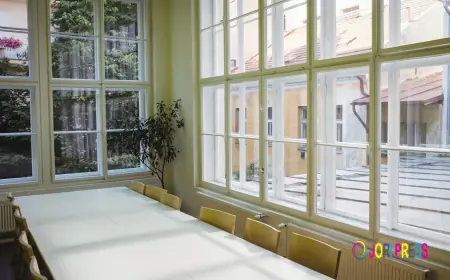
Windows, skylights, courtyards, light wells, and appropriately designed openings can bring daylight deeper into residential spaces.
However, simply increasing the number of windows does not automatically create an energy-efficient home.
Window size, orientation, glazing, shading, and thermal performance should be considered together.
The goal is to achieve a comfortable balance between daylight, heat gain, ventilation, and privacy.
3. Improve Natural Ventilation
Good ventilation can improve indoor air quality and comfort.
Cross ventilation can be encouraged by strategically positioning openings on different sides of rooms or creating appropriate internal connections.
Courtyards, ventilated staircases, shaded balconies, and other architectural elements can also support passive airflow depending on the site's climate.
Mechanical systems may still be necessary, but effective passive planning can reduce reliance on them during suitable weather conditions.
4. Use High-Performance Building Materials
The building envelope has an important role in sustainable residential design.
Roofing, walls, windows, doors, and insulation influence how much heat enters or leaves a home.
Appropriate insulation can help maintain more stable indoor temperatures, while energy-efficient windows can reduce unwanted heat transfer.
Material selection should also consider durability, maintenance requirements, availability, environmental impact, and the overall lifecycle of the building.
A sustainable material is not necessarily the most expensive material. The right choice depends on the specific project.
5. Consider Solar Energy
Residential rooftops can provide useful space for solar photovoltaic systems.
A properly planned solar installation can help generate electricity on-site and reduce dependence on conventional power sources.
The architectural design should consider roof orientation, available area, structural requirements, equipment placement, maintenance access, and future energy needs.
Solar energy can be particularly effective when combined with an energy-efficient building envelope and efficient appliances.
6. Make Water Conservation Part of the Design
Water efficiency is another important component of sustainable homes.
Potential strategies include:
- Low-flow fixtures
- Rainwater harvesting
- Greywater reuse where appropriate
- Efficient irrigation
- Native or drought-tolerant landscaping
- Permeable outdoor surfaces
- Leak detection systems
Rainwater harvesting can help capture rainfall for appropriate non-potable uses, depending on local regulations and system design.
Water conservation should be considered across the entire property rather than limited to indoor plumbing.
7. Use Sustainable Landscaping
Landscape design can influence energy use, water consumption, biodiversity, and outdoor comfort.
Trees can provide shade around buildings and outdoor areas, while carefully selected vegetation can reduce irrigation requirements.
Native and climate-appropriate plants are often better suited to local environmental conditions.
Landscape planning can also help manage stormwater by incorporating permeable surfaces, planted areas, and appropriate drainage strategies.
8. Create Flexible Spaces
A sustainable home should be capable of adapting to changing family requirements.
Flexible rooms can serve multiple purposes over time. For example, a study could potentially become a guest room, while a larger room could be divided as family needs change.
Designing for adaptability can extend the useful life of a home and reduce the need for major renovations.
This is an important but sometimes overlooked aspect of sustainable architecture.
9. Reduce Construction Waste
Sustainability should also be considered during construction.
Accurate design documentation, appropriate material specifications, modular planning, and careful procurement can help reduce unnecessary material waste.
Digital tools such as Building Information Modelling (BIM) can improve coordination between architectural, structural, and engineering disciplines.
Better coordination can help identify design conflicts before construction and reduce avoidable rework.
10. Integrate Smart Home Technology
Smart technology can help homeowners monitor and manage resource consumption.
Depending on the project, systems can control lighting, air conditioning, security, water usage, and energy monitoring.
Automated lighting can reduce unnecessary electricity use, while smart thermostats and energy monitoring systems can provide homeowners with better control over consumption.
Technology should complement good architecture rather than compensate for inefficient planning.
11. Design for Long-Term Maintenance
A sustainable home should also be practical to maintain.
Durable materials, accessible service systems, appropriate drainage, easy-to-clean surfaces, and well-planned equipment locations can reduce maintenance challenges.
A product that performs well but requires frequent replacement may not be the best long-term solution.
Therefore, sustainability should be evaluated across the building's entire lifecycle.
12. Why Sustainable Homes Can Provide Long-Term Value
Sustainable design can offer benefits beyond environmental performance.
Efficient homes may consume fewer resources, provide improved thermal comfort, and potentially reduce long-term operating expenses.
Good daylighting, ventilation, landscape planning, and material selection can also improve the everyday living experience.
The financial benefits depend on factors such as climate, construction quality, energy prices, building systems, and homeowner behaviour.
For this reason, sustainable design should focus on practical strategies rather than expensive features chosen simply for their appearance.
Common Sustainable Home Design Mistakes
Homeowners sometimes assume that installing individual green technologies automatically makes a house sustainable.
Common mistakes include:
- Installing solar panels without reducing energy demand
- Excessive glazing without adequate shading
- Choosing water-intensive landscaping
- Ignoring building orientation
- Using materials without considering lifecycle performance
- Adding smart technology without addressing basic design inefficiencies
- Failing to plan for future adaptability
- Treating sustainability as an optional upgrade
A more effective approach is to establish sustainability objectives before architectural design begins.
Conclusion
Sustainable home design is fundamentally about making better decisions from the beginning. Instead of relying on individual technologies, architects can integrate climate-responsive planning, efficient materials, water conservation, renewable energy, natural ventilation, and adaptable spaces into one cohesive design.
The result can be a home that is more comfortable, resource-efficient, practical, and prepared for changing needs.
Touch Architecture focuses on integrating architectural planning, functionality, aesthetics, and sustainability into residential projects. For homeowners exploring sustainable homes in Noida, Greater Noida, Noida Extension, Jewar, or Delhi NCR, professional planning can help turn sustainability goals into practical architectural solutions.
Frequently Asked Questions
1. What is the most important feature of a sustainable home?
There is no single feature that makes a home sustainable. Climate-responsive orientation, insulation, ventilation, daylighting, water management, efficient systems, and appropriate materials should work together.
2. Are sustainable homes more expensive to build?
Some sustainable features may increase initial construction costs, while others can be incorporated through smarter planning with limited additional expense. The long-term value depends on the selected strategies and their performance.
3. Can a small home be sustainable?
Yes. Sustainability depends more on design quality and resource efficiency than simply on the size of the property.
4. How can architects make homes more energy efficient?
Architects can use climate-responsive orientation, shading, natural ventilation, insulation, efficient glazing, daylighting, appropriate materials, and renewable energy strategies to improve residential energy performance.
Tags:
What's Your Reaction?
Like
0
Dislike
0
Love
0
Funny
0
Angry
0
Sad
0
Wow
0