








































Radius Gauge vs Vernier Caliper: Which Tool Should You Use?
Compare radius gauge vs vernier caliper to learn which measuring tool is best for radius inspection, precision machining, and general measurements.
Radius Gauge vs Vernier Caliper: Which Tool to Use?
When working with precision measurements, choosing the right CNC tool can make a significant difference in accuracy, efficiency, and final product quality. Two commonly used measuring instruments are the radius gauge and vernier caliper. Although both are useful for inspection and measurement, they are designed for different purposes.
Understanding the difference between these tools helps machinists, engineers, and quality-control professionals select the right instrument for a specific measurement task.
What Is a Radius Gauge?
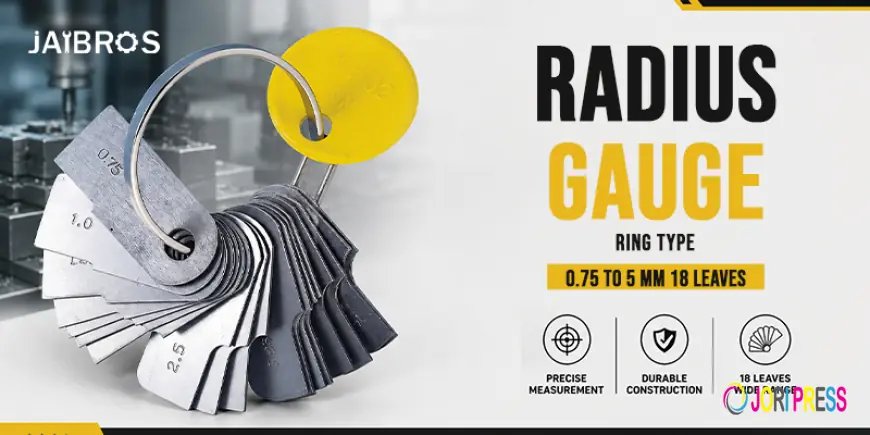
A radius gauge is a precision measuring instrument designed specifically for checking the radius of curved surfaces, inside corners, and outside corners. It typically consists of multiple blades or leaves, each having a precisely manufactured radius.
The blade is placed against the curved surface being inspected. By comparing the profile of the blade with the workpiece, the user can determine whether the radius matches the required specification.
This makes it particularly useful when inspecting components manufactured through turning, milling, grinding, and other machining processes.
What Is a Vernier Caliper?
A vernier caliper is a versatile measuring instrument capable of measuring several dimensions. Depending on its design, it can measure:
-
Outside dimensions
-
Inside dimensions
-
Depth
-
Step measurements
Unlike a dedicated radius measuring gauge, a vernier caliper is not primarily designed to directly verify the exact profile of a curved radius.
For general-purpose dimensional inspection, however, a vernier caliper is extremely useful because one instrument can perform several types of measurements.
Radius Gauge vs Vernier Caliper: Key Differences
The biggest difference between these tools is their intended purpose.
|
Feature |
Radius Gauge |
Vernier Caliper |
|
Primary purpose |
Checking curved radii |
Measuring linear dimensions |
|
Radius inspection |
Excellent |
Limited |
|
Outside measurement |
Not its main purpose |
Excellent |
|
Inside measurement |
Radius-specific |
Excellent |
|
Depth measurement |
No |
Yes |
|
Ease of radius comparison |
Very easy |
More difficult |
|
Best application |
Profile and radius inspection |
General dimensional measurement |
A radius gauge tool is therefore the better choice when the main requirement is checking whether a curved profile matches a specified radius. A vernier caliper is more suitable when you need to measure length, width, diameter, depth, or other linear dimensions.
When Should You Use a Radius Gauge?
Use a radius gauge when you need to inspect a curved feature quickly and accurately.
For example, imagine a machined component has a specified 5 mm internal corner radius. Instead of trying to estimate the curve using a general-purpose instrument, you can select the appropriate blade and compare it directly with the workpiece.
This is particularly useful during:
-
CNC machining inspection
-
Tool-room operations
-
Component manufacturing
-
Quality control
-
Prototype inspection
-
Checking internal and external corner radii
A dedicated gauge also makes visual comparison straightforward, allowing operators to identify whether the profile is too large, too small, or correctly matched.
When Is a Vernier Caliper Better?
A vernier caliper is the better option when your inspection involves multiple dimensional requirements.
Suppose you are inspecting a machined component and need to check its overall length, external diameter, internal opening, and depth. A caliper can perform these measurements without requiring multiple specialized instruments.
However, when the inspection specifically concerns a curved radius, relying solely on a caliper may not provide the same convenience or direct profile comparison as a dedicated gauge.
Understanding a Radius Gauge Set
A radius gauge set contains multiple blades with different radius sizes. This allows machinists to check various curved profiles using a single set.
For manufacturing environments, selecting a radius gauge set for machining can be practical because different components may require different radius specifications.
Sets are available in different measurement ranges and configurations, so the appropriate set should be selected according to the radius range commonly used in your machining applications.
What Makes a Good Radius Measuring Gauge?
When selecting a radius measuring gauge, several factors should be considered.
Accuracy
The gauge should have accurately manufactured profiles so that the comparison reflects the actual radius of the component.
Material Quality
Durable materials help the gauge maintain its shape and accuracy even with regular workshop use.
Range
Choose a set covering the radius sizes you regularly encounter. A wider range can be useful in production environments where components have varying specifications.
Easy Identification
Clearly marked blades make it easier to identify the required radius and reduce inspection time.
Precision Radius Measurement in CNC Machining
In CNC machining, even relatively small dimensional differences can affect how components fit and function. This is why profile inspection is an important part of quality control.
A precision radius gauge can help operators quickly verify curved edges and corners after machining. It can also be useful during tool setup, first-piece inspection, and final quality checks.
However, it should be considered alongside other measuring instruments rather than as a replacement for them. Different tools provide different types of measurement information, and selecting the appropriate instrument depends on the feature being inspected.
Which Tool Should You Choose?
The answer depends on what you need to measure.
Choose a radius gauge when:
-
You need to verify an internal or external radius.
-
You want a quick profile comparison.
-
You regularly inspect curved machined features.
-
Radius accuracy is an important part of component quality.
Choose a vernier caliper when:
-
You need to measure length, width, diameter, or depth.
-
Multiple types of dimensions need to be checked.
-
You want one versatile instrument for general inspection.
In many machining environments, using both tools together provides better inspection coverage. A vernier caliper can handle general dimensions, while the dedicated gauge can verify curved profiles.
Final Thoughts
A radius gauge and a digital vernier caliper are not competing instruments as much as they are complementary measuring tools. The right choice depends on the feature you need to inspect.
For general dimensional measurement, a vernier caliper offers excellent versatility. For checking curved profiles and specific radii, a dedicated gauge provides a faster and more direct inspection method.
For machinists, engineers, and quality-control professionals, having the appropriate measuring instruments available can improve inspection efficiency and help maintain consistent machining quality.
What's Your Reaction?
 Like
0
Like
0
 Dislike
0
Dislike
0
 Love
0
Love
0
 Funny
0
Funny
0
 Angry
0
Angry
0
 Sad
0
Sad
0
 Wow
0
Wow
0