





































Chimney Stack Removal on Older Lincolnshire Property: What TSR Building & Groundworks Ltd Checks Before the Scaffold Goes Up
A Lincolnshire building contractor explains what happens before, during and after chimney stack removal, including building control, roof reinstatement and matching original tiles.
Most homeowners do not go looking for a builder because they want a chimney gone. They go looking because something else has failed. Water is tracking down a bedroom wall every time the wind blows from the east. The stack has started shedding mortar onto the drive. A loft conversion has been drawn up, and the flue runs straight through the middle of the useful space.
We have worked on property across North Lincolnshire for over twenty years, and chimney work is one of the jobs we are called out to most often, usually after the roof has already been patched two or three times by somebody else. What follows is the process we work through on site, and the questions worth asking any contractor before you accept a quote.
The stack and the breast are two different jobs
This is the distinction that changes the price, the paperwork and the risk, and it is the one most quotes blur together.
The stack is the masonry above the roof line. The breast is the masonry inside the house, running down through bedrooms and living rooms to the fireplace. Removing a stack alone is largely roofing work. Removing a breast is structural work, because everything above it has to be supported once it is gone.
Plenty of people ask for a full removal when what they actually need is the stack taken down to roof level and the roof closed up properly. That single decision often halves the cost and removes the need for a structural engineer entirely. A contractor who does not raise this distinction with you before quoting is not thinking about your budget.
What we look at before anything is touched
A survey that takes twenty minutes is not a survey. Before we price a chimney job we work through the same checks every time.
Is any flue still live? Gas appliances, back boilers and open fires connected to the stack have to be dealt with by the right trade first. A capped flue that was never properly disconnected is a genuine hazard.
Is the stack shared? On terraced and semi detached property in Brigg, Scunthorpe and the surrounding villages, stacks frequently straddle a boundary. That brings the Party Wall etc. Act 1996 into play and means your neighbour has to be served notice before work starts.
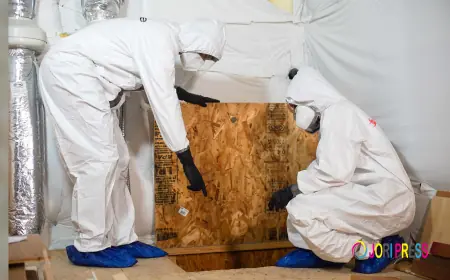
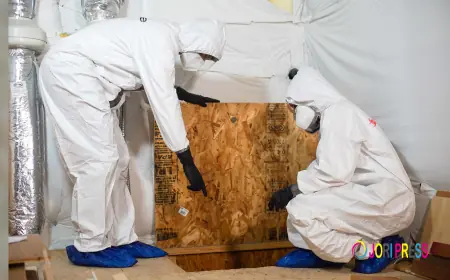
Is there asbestos? Older flue liners, artex ceilings around a breast and some hearth materials can contain it. Suspected material gets tested, not guessed at, and licensed disposal is budgeted separately.
What condition is the surrounding roof in? If the covering is at the end of its life anyway, taking a stack off and reinstating a small patch is money spent twice. Scaffolding is already up at that point, so a full reroof is often the cheaper long term decision.
Can we get access and where does the waste go? Debris from a stack is heavier than people expect. On rural sites we usually bring our own plant and haulage rather than filling a driveway with skips.
Only after those five answers do we price anything. You can see the full range of work we cover on our building and groundworks services page.
Where consent actually applies
There is a lot of confused advice online about this, so here is the practical position.
Building regulations approval is normally required where a chimney breast or the whole chimney is removed, because the work affects the structure of the building and falls under Part A. Building control then inspects and signs it off. Taking a stack down above the roof line, with nothing structural altered inside, is usually treated differently, but it should always be confirmed with your local building control team rather than assumed. Approval and certification typically runs to a few hundred pounds.
Planning permission is a separate question and is needed far less often. It becomes relevant where the property is listed, sits in a conservation area, or where the external appearance is materially altered in a controlled setting. Parts of Lincolnshire have plenty of all three.
A structural engineer is normally required for internal breast removal, because the remaining masonry, floor joists and roof need designed support. We bring engineers and building control officers in at survey stage rather than mid job, which is the difference between a project that runs to programme and one that stops for three weeks waiting on a calculation.
The part that causes most callbacks
Removing masonry is the easy half. The hole left in the roof is where jobs go wrong.
Once the stack comes off there is an opening in the covering, usually with old lead flashing and a soaker detail around it that has to be stripped out. The opening has to be battened, felted or membraned, and retiled so that it sheds water exactly as the rest of the roof does. On an exposed site taking wind driven rain off the Humber, a lazy reinstatement will leak within one winter, and by then the scaffold is long gone.
Nearly every leaking roof we are called to look at after another firm has been involved traces back to this stage. Ask specifically how the roof will be closed up and what is being used. If the answer is vague, keep looking.
Matching materials matters more here than most places
Lincolnshire roofs are not generic. Clay pantiles dominate across much of the county and the Humber bank, with plain clay and rosemary tiles common on older brick property and estate cottages. Machine made modern concrete tiles sitting in the middle of a hand made clay roof are visible from the street and knock value off the house.
We source reclaimed and matched tiles rather than defaulting to whatever is quickest to get hold of, and we repoint and rebuild in mortar appropriate to the original construction. On solid wall property built before the twentieth century, that often means a lime based mix rather than modern cement, which traps moisture in soft brick and causes the spalling you see on so many older stacks around the county.
The same thinking applies to traditional stone work, barn conversions and period restoration, which make up a large share of what we do.
Typical costs, and what should be itemised
Published UK averages put straightforward stack removal in the region of a few hundred pounds per metre, with most simple projects landing somewhere between roughly £900 and £2,000, and full removal of stack and breast together running considerably higher. Building control approval adds a few hundred. Making good internally, scaffolding, asbestos handling and waste disposal all sit on top.
Ranges like that are only a sanity check. What matters far more is that your quote separates demolition, structural support, roof reinstatement, making good and waste removal into distinct lines. A single lump sum figure tells you nothing and makes it impossible to compare two contractors fairly.
Five questions worth asking before you sign anything
- Are you quoting for the stack, the breast, or both, and why?
- Who is confirming the building control position, and will you arrange the application?
- Exactly how is the roof being closed up, and in what materials?
- Is the stack shared, and has party wall notice been dealt with?
- What happens to the waste, and is disposal included in the figure?
A contractor who answers all five without hesitating has done the job before. One who waves them away has not.
What's Your Reaction?
 Like
0
Like
0
 Dislike
0
Dislike
0
 Love
0
Love
0
 Funny
0
Funny
0
 Angry
0
Angry
0
 Sad
0
Sad
0
 Wow
0
Wow
0