







































What is a Dormer? Jacksonville Architectural Guide

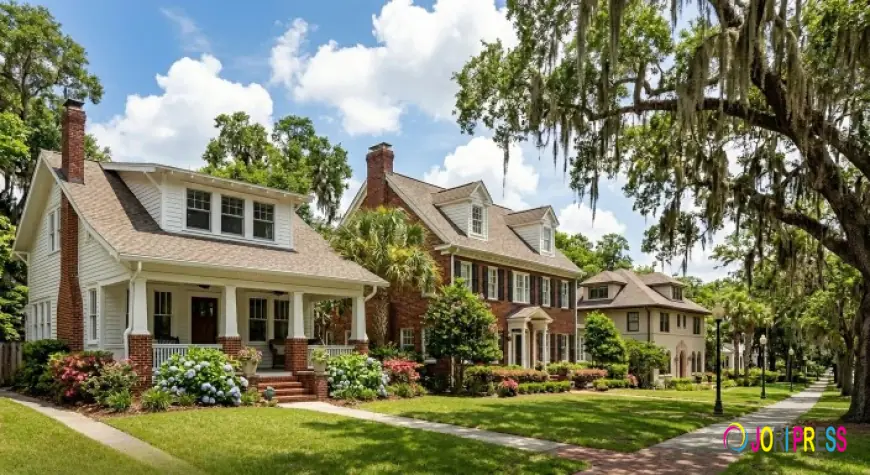
If you’ve ever walked through the historic streets of Avondale, Riverside, or San Marco, you’ve likely noticed charming windows popping out of the sloping roofs of older homes. These architectural features are called dormers.
Whether you are looking to add more space to your current home or are planning a custom build in Northeast Florida, understanding dormers is key to mastering "Curb Appeal." In this guide, we’ll break down what a dormer is, the different styles available, and why they are a perfect fit for Jacksonville architecture.
What Exactly is a Dormer?
In architecture, a dormer is a structural element that protrudes from the plane of a sloping roof surface. It typically contains a window and creates additional headroom and usable space in the upper levels of a home (like an attic or a loft). Beyond just looking beautiful, dormers serve two primary functional purposes:
- Natural Light: They turn dark, cramped attics into bright, airy living spaces.
- Ventilation: In the Florida heat, dormers provide an extra point for airflow in the highest parts of the home.
Popular Dormer Styles in Northeast Florida
Not all dormers are created equal. The style you choose should complement the existing "bones" of your home. Here are the most common types we see in the Jacksonville area:
1. Gabled Dormer
The most classic choice. It has a simple pitched roof with two sloping sides that meet at a ridge, forming a triangle.
- Best for: Colonial, Tudor, and Queen Anne styles (common in Riverside/Avondale).
2. Shed Dormer
Ever Wondered What That Roof Window Is? Discover How Dormers Can Transform a Jacksonville Home. Click Read More on qdrusa.com
What's Your Reaction?
 Like
0
Like
0
 Dislike
0
Dislike
0
 Love
0
Love
0
 Funny
0
Funny
0
 Angry
0
Angry
0
 Sad
0
Sad
0
 Wow
0
Wow
0