








































Steel Structure Design in Dubai: From Engineering Analysis to Fabrication Drawings
Explore structural engineering services in Dubai, including structural design, RCC and steel structures, structural analysis, connection design, shop drawings, and rebar detailing. Learn how accurate engineering calculations, coordinated drawings, and technical documentation support construction planning and project execution. Discover key considerations for developers, architects, consultants, and contractors working on building and infrastructure projects across the UAE.

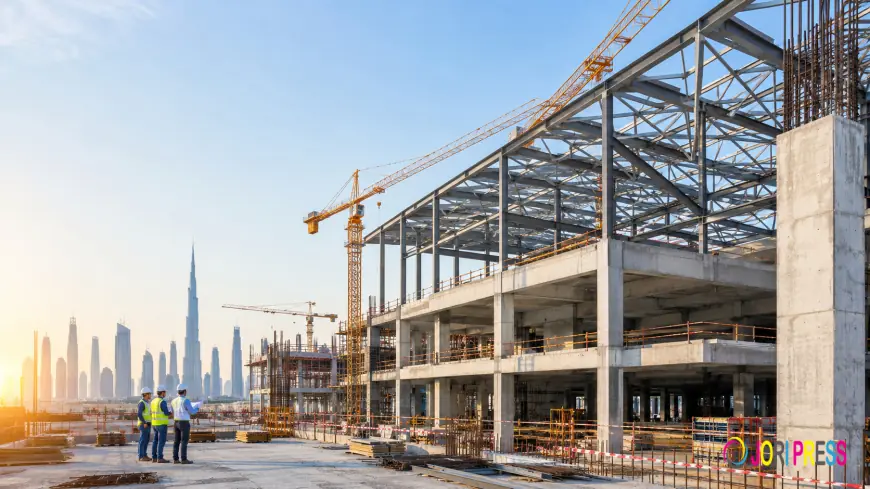
Steel structures are used across a variety of building, industrial, infrastructure, and energy applications. These structures may include roof trusses, steel frames, canopies, pipe supports, equipment-supporting structures, and other fabricated components.
For contractors, consultants, and project owners, understanding how steel structure design connects engineering analysis with fabrication documentation is an important part of project planning.
What Does Steel Structure Engineering Involve?
Steel structure engineering covers several connected activities, from conceptual design to connection design and erection engineering. Each activity contributes to developing the structural solution and preparing the technical information required for later stages.
The exact scope depends on the structure, its intended application, and the client's project requirements.
For example, commercial and industrial projects may require engineering support for roof trusses, façade supports, cladding structures, canopies, staircases, handrails, and pipe-supporting structures.
Industrial and energy projects may also involve conveyor-supporting structures, crane-supporting structures, and other specialised steel components.
Structural Analysis Before Detailing
Before detailed drawings are prepared, the structural system must be evaluated according to the project's engineering requirements.
Structural analysis may include equivalent static analysis, dynamic analysis, in-place analysis, transportation analysis, and lifting analysis where applicable.
The analysis requirements depend on the type of structure and the conditions specified for the project.
Engineering tools such as STAAD.Pro and RISA can support structural analysis. Other tools, including Tekla Structures and Revit Structures, can support modelling and detailing workflows.
Selecting suitable methods and software helps align the engineering process with the intended deliverables.
Why Connection Design Matters
A steel structure consists of individual members that must be connected to form the intended structural arrangement. Connection design is therefore an important component of the overall engineering process.
The connection requirements need to be considered alongside member sizing and the structural design.
Reviewing these elements as part of the engineering workflow helps maintain consistency between the structural calculations, design information, and subsequent detailing activities.
Value engineering may also be used to review member sizing, connections, and erection methodologies according to project and client requirements.
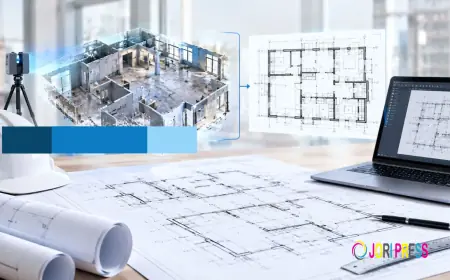
From Structural Models to Fabrication Drawings
Once the design requirements have been established, the project may require several forms of technical documentation.
Depending on the scope, these deliverables can include:
-
Detailed structural design drawings
-
Connection drawings
-
Fabrication drawings
-
Assembly drawings
-
Single-part drawings
-
Shop drawings
-
Coordination drawings
-
As-built drawings
Structural modelling and detailing tools such as Tekla Structures and Revit Structures can support the preparation of relevant engineering information.
The required drawing types should be agreed upon with the project stakeholders so the documentation matches the intended fabrication, coordination, and construction activities.
Consider Erection and Transportation Requirements
Steel structures may need to be considered in relation to how they will be erected or transported. These requirements can influence the engineering activities included in the project scope.
Depending on the application, transportation analysis may cover barge and land transportation, while lifting analysis may be required for specified lifting conditions.
Erection engineering can also form part of the structural design scope. Addressing these requirements at the appropriate stage helps connect design development with the project's subsequent activities.
Structural Engineering Support for Steel Projects
When selecting an engineering partner, project teams should review its capabilities in structural analysis, connection design, modelling, fabrication drawings, and erection engineering.
Conserve Technical Services LLC provides structural engineering support for steel structures and related applications, with services extending from conceptual design to detailed engineering and documentation.
Conclusion
Steel structure engineering involves more than preparing a structural model. It brings together analysis, member sizing, connection design, detailing, and the documentation required for project execution.
For steel construction projects in Dubai and across the UAE, coordinating these activities helps establish a consistent engineering workflow from initial design through fabrication and erection planning.
What's Your Reaction?
 Like
0
 Dislike
0
 Love
0
 Funny
0
 Angry
0
 Sad
0
 Wow
0