






































Smart Kitchen Interior Design Dubai Ideas for Small Spaces
Transform your kitchen with stylish, functional kitchen interior design in Dubai, tailored to your space, lifestyle, and taste.

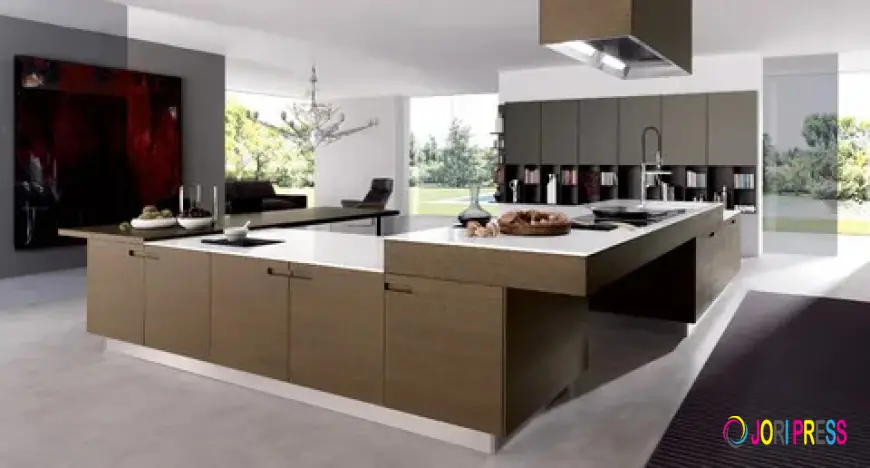
Creating a highly functional, aesthetically elevated culinary space requires balancing space planning, material durability, and precise ergonomics. HSS7 Architects provides full-scope residential fit-out, joinery, and interior solutions for villas and apartments across the UAE. A well-executed approach to Kitchen Interior Design Dubai merges bespoke cabinetry with climate-resilient surfaces, optimizing daily cooking routines while enhancing overall home value. Operating in regional climates demands technical material choices to ensure structural finishes withstand intense heat and elevated ambient humidity over time.
Why Professional Kitchen Interior Design Is Essential in Dubai
The kitchen serves as both a high-use functional workspace and a central gathering hub for modern households. Poorly planned kitchen layouts lead to cramped walkways, inefficient storage, improper appliance placement, and premature wear on cabinetry hardware. Professional interior design goes beyond superficial cosmetic choices; it establishes a balanced structural layout tailored to exact room dimensions and family routines. Selecting specialized design services ensures that every square meter is utilized efficiently, incorporating hidden storage solutions and ergonomic work zones.
A complete kitchen transformation also relies on seamless technical integration between MEP (mechanical, electrical, plumbing) systems and architectural finishes. High-load appliances, dedicated extraction hood ducting, task lighting, and plumbing points must be mapped early during space planning to avoid costly post-installation modifications. Aligning your renovation with comprehensive Kitchen Interior Design Dubai standards guarantees a refined aesthetic that holds up against heavy daily usage.
How Regional Climate and Lifestyle Factors Influence Material Selection
Designing kitchens in the Middle East involves unique environmental considerations that affect long-term material performance. High year-round ambient temperatures and elevated coastal humidity can compromise low-grade wood composites, causing warping, veneer peeling, or board swelling. Therefore, high-density, moisture-resistant substrates and marine-grade joinery cores are essential for long-lasting performance.
In addition to environmental factors, local culinary habits often influence layout configurations. Many homeowners prefer dual-kitchen concepts a sleek, open-plan display kitchen for entertaining alongside a fully equipped, enclosed wet kitchen dedicated to heavy cooking. Managing grease extraction, airflow, non-porous countertop surfaces, and stain-resistant flooring becomes critical to maintaining a clean, odor-free living environment.
Core Planning Stages and Structural Features for Modern Kitchens
To better understand how a complete kitchen fit-out is conceptualized and executed, review the consolidated lists below detailing key features and project steps:
Essential Elements of a High-Performance Kitchen Layout
-
Ergonomic Work Triangle: Optimizing the physical distance between the refrigerator, main sink, and cooking hob to streamline meal preparation.
-
Bespoke Modular Joinery: Floor-to-ceiling custom cabinetry featuring soft-close hardware, pull-out pantries, and integrated vertical storage columns.
-
Heat & Stain-Resistant Countertops: Utilizing non-porous quartz, sintered stone, or porcelain slabs designed to handle high thermal stress and resist liquid staining.
-
Layered Architectural Lighting: Combining under-cabinet LED task lights, overhead spotlighting, and decorative pendant fixtures over central islands.
-
Moisture-Resistant False Ceilings: Moisture-rated gypsum ceilings built to conceal extraction ductwork, electrical wiring, and recessed light fittings cleanly.
Key Phases of a Complete Kitchen Interior Renovation
-
On-Site Spatial Assessment & MEP Mapping: Evaluating existing plumbing lines, electrical capacity, and wall structural integrity prior to design sign-off.
-
3D Layout & Material Concept Development: Creating detailed visual renderings and selecting cabinet finishes, handles, tiles, and stone surfaces.
-
Demolition & First-Fix Utility Upgrades: Removing old fixtures and repositioning water lines, electrical outlets, and ventilation ducts to match the new floor plan.
-
Custom Cabinetry Fabrication & On-Site Assembly: Precision-cutting joinery modules and installing custom carcasses, counter surfaces, and backsplash tiles.
-
Appliance Integration & Final Handover: Fitting built-in ovens, induction hobs, dishwashers, and sinks, followed by a final snagging walkthrough.
Why Tailored Joinery and Integrated Storage Maximize Space
Off-the-shelf cabinetry often leaves awkward gaps, underutilized corners, and visible dust traps in non-standard room layouts. Custom-manufactured joinery utilizes every available centimeter of wall height, transforming unused vertical space into organized pantry storage. Incorporating specialized internal hardware such as corner carousel trays, deep utensil drawers, and integrated trash recycling bins keeps counter surfaces clutter-free.
Furthermore, custom joinery allows for seamless appliance integration. Built-in refrigerators, concealed microwave niches, and flush-mounted hobs sit perfectly flush with cabinet fronts, creating a clean, streamlined appearance. Investing in tailored kitchen interior design in Dubai ensures that storage solutions match your specific household needs, kitchenware collection, and daily lifestyle.
Selecting Between Open-Plan and Closed Kitchen Configurations
Choosing the right kitchen layout depends heavily on household routines, entertaining preferences, and floor plan dimensions. Open-plan kitchens remain popular in contemporary apartments and modern villas because they create an airy, social atmosphere that connects cooking areas directly with dining and living zones. However, open layouts require high-capacity, low-noise extraction hoods and sleek integrated finishes to keep cooking mess and odors out of primary living spaces.
Conversely, closed or semi-open kitchen designs provide greater privacy and keep cooking activity contained. Semi-open layouts using glass pocket doors or sliding partitions offer a flexible middle ground, allowing homeowners to open up the space for casual gatherings or close it off during heavy meal preparation. Evaluating these operational trade-offs with an experienced design team ensures the final configuration matches how your home functions.
What to Expect During a Professional Interior Fit-Out Process
Executing a seamless kitchen transformation requires strict adherence to technical procedures and clear project management. During the initial consultation, designers evaluate existing room layouts, listen to functional requirements, and establish budget guidelines. Detailed 3D visual models and material sample boards are developed, allowing client approval on every surface finish before fabrication begins.
Once designs are finalized, project managers coordinate demolition, civil works, and utility alterations. Precision joinery is fabricated off-site to exact measurements, minimizing mess and installation downtime inside the home. Certified fit-out teams execute tile laying, cabinet mounting, countertop sealing, and appliance connections according to strict quality control standards. Following final walkthroughs and snagging inspections, the space is handed over fully functional and ready for daily use.
Frequently Asked Questions
How long does a typical kitchen interior renovation take in Dubai?
Cosmetic updates (replacing cabinet fronts, countertops, and lighting) typically take 2 to 3 weeks. Complete kitchen renovations involving structural alterations, MEP utility repositioning, custom joinery fabrication, and tiling usually take 4 to 8 weeks depending on scope.
What are the most durable countertop materials for regional kitchens?
Sintered stone (such as Neolith or Dekton), quartz, and porcelain slabs are highly recommended due to their non-porous nature, heat resistance, and high scratch resistance. They prevent staining from oils, spices, and acids far better than natural porous marble.
Do I need developer or municipal approval for a kitchen renovation?
If your kitchen renovation involves moving plumbing lines, altering gas connections, removing load-bearing walls, or changing electrical layouts, approvals from local authorities (such as Dubai Municipality or community developers) are required. Cosmetic changes typically require simpler community work permits.
How do I prevent cooking odors from spreading in an open-plan kitchen?
Installing a high-CFM (cubic feet per minute) ducted extraction hood that vents directly outdoors is essential. Complementing this with ceiling-recessed ducting, non-porous easy-wipe surfaces, and optional sliding glass partitions controls odor migration effectively.
What flooring material works best in a Dubai kitchen?
Large-format, slip-resistant matte porcelain tiles are ideal due to their low porosity, high impact resistance, and ease of cleaning. Using dark or epoxy-based grout lines prevents staining and discoloration over extended use.
What's Your Reaction?
 Like
0
Like
0
 Dislike
0
Dislike
0
 Love
0
Love
0
 Funny
0
Funny
0
 Angry
0
Angry
0
 Sad
0
Sad
0
 Wow
0
Wow
0