


























Why Prefabricated Timber Framing is Essential for Modern Construction Across Victoria

In today’s fast-paced construction industry, efficiency, structural accuracy, and cost management are top priorities for builders and developers. As project timelines tighten and skilled on-site labor becomes increasingly competitive, traditional stick-built framing methods are giving way to advanced off-site manufacturing.
Based in Dandenong South, Frame-X Prefabs leads the way in delivering precision-engineered prefabricated timber framing solutions across Melbourne and Victoria. From custom residential homes to multi-residential developments and commercial projects, prefabricated timber systems offer unmatched speed, reliability, and structural performance.
The Off-Site Manufacturing Advantage
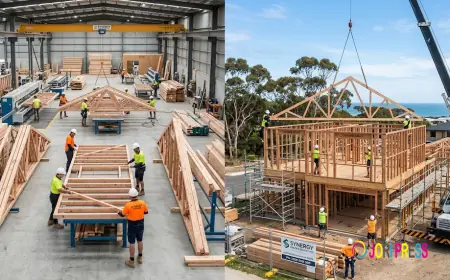
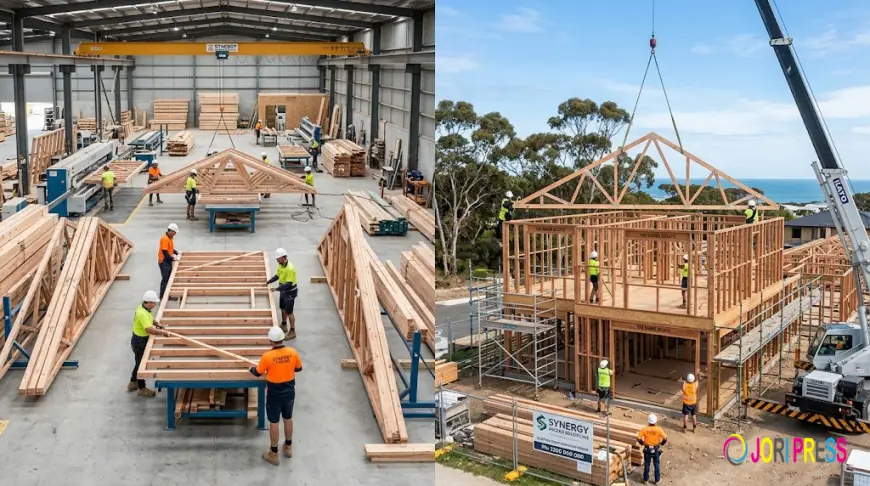
Prefabrication shifts the heavy lifting from the construction site to a controlled factory environment. By building timber roof trusses, wall frames, floor trusses, and Posi-Strut systems off-site, builders can eliminate common delays caused by weather, material waste, and labor shortages.
Key Benefits for Builders & Developers:
-
Faster On-Site Erection & Reduced Labor Costs
Pre-assembled frames arrive ready to erect, significantly reducing framing time on-site. This speeds uplock-up stage and allows follow-up trades (electricians, plumbers, plasterers) to begin work sooner.
-
Precision Engineering & Guaranteed Quality
Manufactured in a controlled environment using advanced detailing software, every component is cut and assembled to exact architectural and engineering specifications, minimizing human error and structural discrepancies.
-
Waste Reduction & Sustainability
Factory-controlled cutting optimizes timber usage, dramatically reducing site cleanup costs and material waste while promoting sustainable building practices.
Core Prefabricated Framing Systems from Frame-X
Whether you are constructing a single-dwelling home or managing a complex commercial build, Frame-X Prefabs provides custom solutions designed to streamline your structural workflow:
-
Timber Roof Trusses: Custom-designed to distribute loads efficiently, allowing for flexible open-plan interior layouts without requiring internal load-bearing walls.
-
Prefabricated Wall Frames: Accurately detailed timber wall frames engineered for high structural integrity and rapid installation.
-
Posi-Strut Systems & Floor Trusses: Lightweight timber-and-steel open-web joists that provide clear spans while simplifying the installation of plumbing, HVAC, and electrical services without notching or drilling.
-
Integrated Structural Steel: Custom steel lintels, beams, and columns integrated directly with prefabricated timber frames for heavy-load support.
Partnering with Victoria’s Prefab Specialists
At Frame-X Prefabs, we combine deep construction industry knowledge with responsive customer support. Our process ensures smooth execution at every stage:
-
Plan Estimating & Consultation: Send us your structural engineering and architectural designs for a detailed, fast turnaround quote.
-
Precision Manufacturing: Produced locally in Dandenong South using high-grade, Australian-standard treated timber.
-
On-Site Delivery: Delivered directly to site according to your construction schedule to keep your project moving forward without delay.
Ready to Streamline Your Next Build?
Contact Frame-X Prefabs today to discuss your framing requirements, submit your plans, and request a free quote for your next project across Melbourne and Victoria.
-
Location: Dandenong South, VIC
-
Services: Roof Trusses, Wall Frames, Posi-Struts, Floor Trusses, Structural Steel
-
Enquiries: Contact our team today for fast, responsive estimating support.
What's Your Reaction?
 Like
0
 Dislike
0
 Love
0
 Funny
0
 Angry
0
 Sad
0
 Wow
0