





































P42 Dubai CommerCity Project – The Role of MEP Drafting and Engineering Coordination
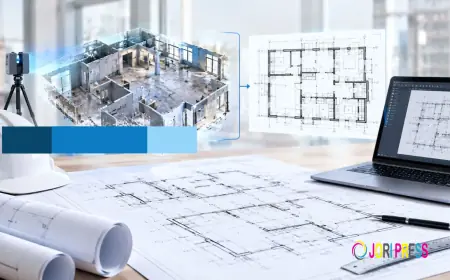
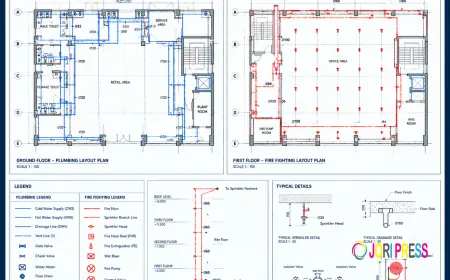
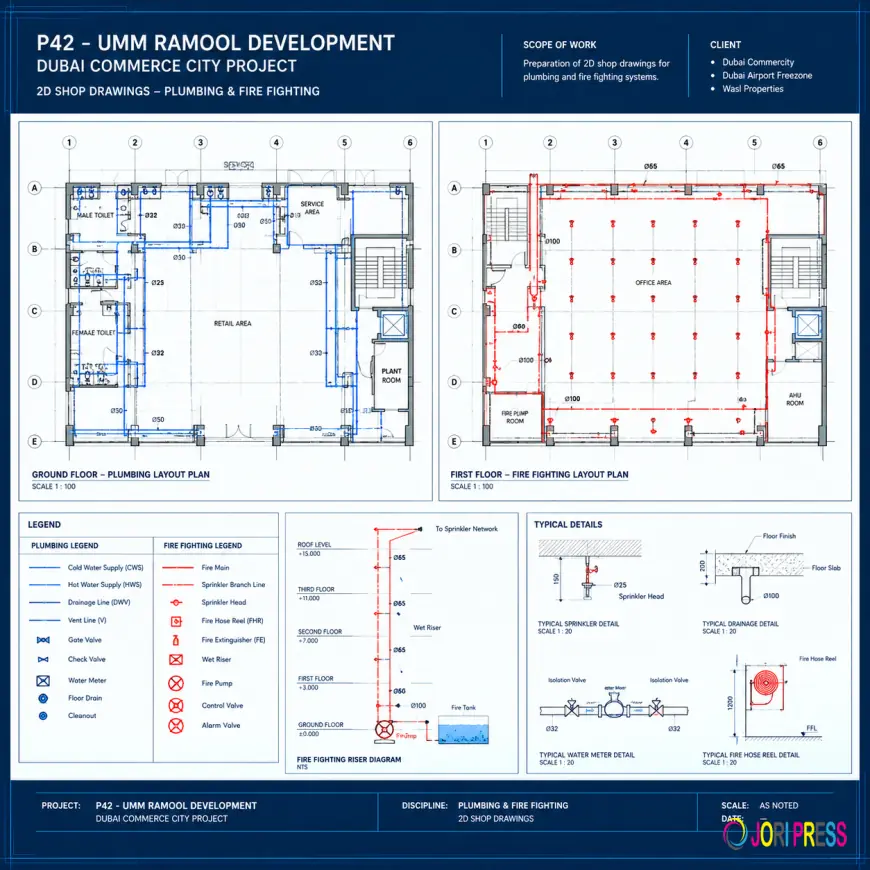
Explore the P42 – Umm Ramool Development at Dubai CommerCity, Dubai. This project features 2D shop drawing services for plumbing and firefighting systems, supporting MEP coordination and construction documentation.

Introduction
Large commercial developments involve multiple construction disciplines working together. Architectural, structural, and MEP teams must coordinate their designs so that building services can be installed safely and efficiently within the available space.
The P42 – Umm Ramool Development at Dubai CommerCity is a project for which Conserve Technical Services LLC identifies 2D shop drawing preparation for plumbing and firefighting systems as its scope of work.
From Design Information to Installation Drawings
Engineering design documents establish the intended performance and general arrangement of building systems. Shop drawings develop that information into more detailed layouts for installation and coordination.
A typical preparation process may include:
-
Reviewing available design drawings and project specifications.
-
Identifying the required plumbing and firefighting drawing sheets.
-
Developing system layouts and relevant technical details.
-
Coordinating proposed routes with architectural, structural, and other MEP services.
-
Incorporating review comments and revising drawings as required.
-
Issuing drawings in accordance with the project's submission and approval procedures.
The exact workflow varies according to the contract, design stage, and project requirements.
Key Considerations in Plumbing Drafting
Plumbing drawings should communicate pipe routing, sizes, connections, equipment locations, and relevant installation information clearly. Drainage layouts also require attention to gradients, levels, and connection points where applicable.
Coordination with structural elements and other services is important because restricted spaces can affect installation access and maintainability.
Key Considerations in Firefighting Drafting
Firefighting drawings should clearly communicate the proposed system arrangement and relevant installation details. Coordination may involve ceilings, beams, service shafts, equipment rooms, and other building services.
The drawings must reflect the approved fire protection design and relevant authority requirements. Where required, hydraulic calculations and other technical submissions should be addressed through the appropriate engineering process.
The Value of Clear Technical Documentation
Consistent drawing standards, readable annotations, accurate dimensions, and appropriate revision control help project teams understand the intended installation.
Well-managed documentation can support coordination meetings, consultant reviews, material planning, and site execution. It also helps teams maintain a clear record of drawing changes throughout the project.
Conclusion
The P42 Dubai CommerCity project highlights the importance of specialist MEP drafting for plumbing and firefighting systems. Through clear technical documentation and coordination, 2D shop drawings help bridge the gap between engineering design and construction installation.
For commercial developments, choosing an experienced drafting partner can help project teams manage drawing requirements and maintain organized engineering documentation.
What's Your Reaction?
 Like
0
 Dislike
0
 Love
0
 Funny
0
 Angry
0
 Sad
0
 Wow
0