








































Millwork Drafting: Essential Details for Accurate Millwork Shop Drawings
Discover the essential technical details required in millwork shop drawings to ensure flawless fabrication and jobsite installation.

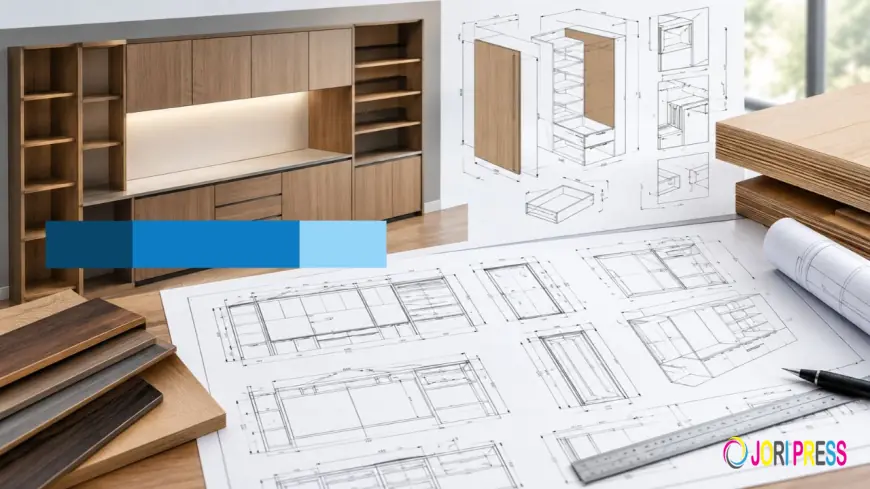
In custom commercial construction and high-end architectural buildouts, bridging the gap between design concepts and factory manufacturing requires exceptional technical precision. While general Architectural Drafting Services define spatial flow, room proportions, and aesthetic intent, they rarely contain the granular manufacturing parameters required on the factory floor. Bridging this gap relies entirely on accurate millwork shop drawings. High-precision drafting converts complex design ideas into clear, step-by-step fabrication guidelines—ensuring every custom reception desk, wall paneling system, and decorative trim assembly fits perfectly upon installation.
Without thorough detailing, woodworking shops and general contractors face preventable material waste, unexpected change orders, and schedule delays. Understanding the essential technical elements needed in millwork CAD drafting enables design and construction teams to maintain strict quality control from initial submittals to final jobsite delivery.
Key Technical Specifications for Millwork Fabrication Drawings
To produce error-free submittals, drafting teams must address how parts are constructed in the shop and assembled in the field. Comprehensive millwork fabrication drawings eliminate ambiguity by explicitly detailing core substrates, mechanical attachment methods, structural backing, and finish schedules. Preparing detailed custom millwork drawings provides production teams with an accurate blueprint, allowing complex joinery to be fabricated without mid-build interruptions.
Substrate Specifications and Core Materials
Every professional shop submittal must explicitly define the material composition of each assembly component. Drawings should identify core substrates—such as medium-density fiberboard (MDF), fire-rated particleboard, or veneer-core plywood—alongside decorative faces like high-pressure laminates (HPL), natural wood veneers, or solid hardwoods. Outlining wood grain orientation, edge-banding thickness, and finish sheen levels upfront prevents costly errors during CNC cutting, veneering, and finishing.
Hardware Schedules and Fastener Callouts
Custom architectural millwork relies heavily on specialized hardware for daily operation and structural integrity. Detailed shop drawings must incorporate exact cutouts, weight ratings, and mounting locations for concealed hinges, full-extension drawer slides, continuous piano hinges, and mechanical fittings like Cam-locks or pocket screws. Clear hardware detailing ensures cabinet doors hang plumb, drawer boxes sit flush, and reveals stay uniform across adjacent millwork runs.
Section Details and Scribing Margins
Enlarged section details—typically rendered at 1:1, 1:2, or 1:5 scale—are vital for explaining complex internal joinery. Drawings must clearly illustrate mortise-and-tenon joints, rabbets, dadoes, miters, and scribing allowances. Thorough cross-sections prevent field installation conflicts where custom woodwork meets adjacent trade finishes, such as natural stone countertops, glass partitions, structural steel, or interior drywall.
Integrating Casework Shop Drawings with MEP Systems
Commercial interior buildouts feature built-in casework that intersects directly with mechanical, electrical, and plumbing (MEP) infrastructure. High-precision cabinet shop drawings and detailed casework shop drawings must account for these hidden infrastructure elements long before material cutting begins on the shop floor.
Key trade integration considerations include:
- Recessed LED channels, wire chases, transformer enclosures, and conduit dropouts built into upper cabinets, toe-kicks, or shelving.
- Plumbing pass-throughs, sink cutouts, and accessible valve maintenance panels incorporated inside vanity units and refreshment bars.
- Integrated supply and return air grilles designed directly into custom banquettes, radiator enclosures, or timber feature walls.
- Structural wall backing, steel support brackets, and heavy-duty cleat systems for cantilevered counters and floating credenzas.
Resolving trade overlaps during the drafting phase eliminates emergency field modifications, protects finished surfaces, and preserves structural integrity on the jobsite.
Submittal Verification and Quality Control Protocols
A streamlined approval process relies on clear communication between drafting teams, project managers, general contractors, and design architects. Establishing strict internal quality control minimizes submittal revisions and prevents rework prior to production. Incorporating a structured Shop Drawing Checklist allows drafting teams to systematically verify critical parameters like field dimensions, appliance clearances, finish codes, and interface details.
Accurate field verification remains fundamental to drafting accuracy. Shop submittals must clearly distinguish between verified field dimensions (VIF) and preliminary architectural figures. Adding calculated scribing margins along walls, ceilings, and floors gives site installers the necessary tolerance to compensate for out-of-plumb walls or uneven floor slabs without altering the overall design intent.
Outsourcing specialized millwork drafting services enables millwork shops and general contractors to scale drafting capacity while maintaining high accuracy across complex commercial projects. Collaborating with established industry professionals like McLine Studios provides access to specialized joinery detailing services and advanced BIM/CAD tools, allowing internal shop personnel to focus on master woodworking, material sourcing, and timely fabrication.
Achieving Project Excellence Through Precise Millwork Drafting
Comprehensive drafting serves as the operational blueprint for any custom woodworking project. By detailing exact substrate layers, hardware cutouts, joinery connections, and MEP access points, shop drawings remove site uncertainty and align all project teams.
Whether manufacturing retail display fixtures, corporate executive suites, hospitality seating, or institutional casework, investing in reliable Millwork Drafting Solutions guarantees project precision, minimizes material waste, and keeps installation schedules on track. Thoroughly detailed millwork shop drawings turn complex architectural concepts into practical, durable physical spaces.
What's Your Reaction?
 Like
0
 Dislike
0
 Love
0
 Funny
0
 Angry
0
 Sad
0
 Wow
0