



































Key Stages of a Restaurant Fit-Out Project Explained
Learn the key stages of a restaurant fit-out project, from planning and design to construction and handover, ensuring a functional, compliant, and customer-friendly dining space.

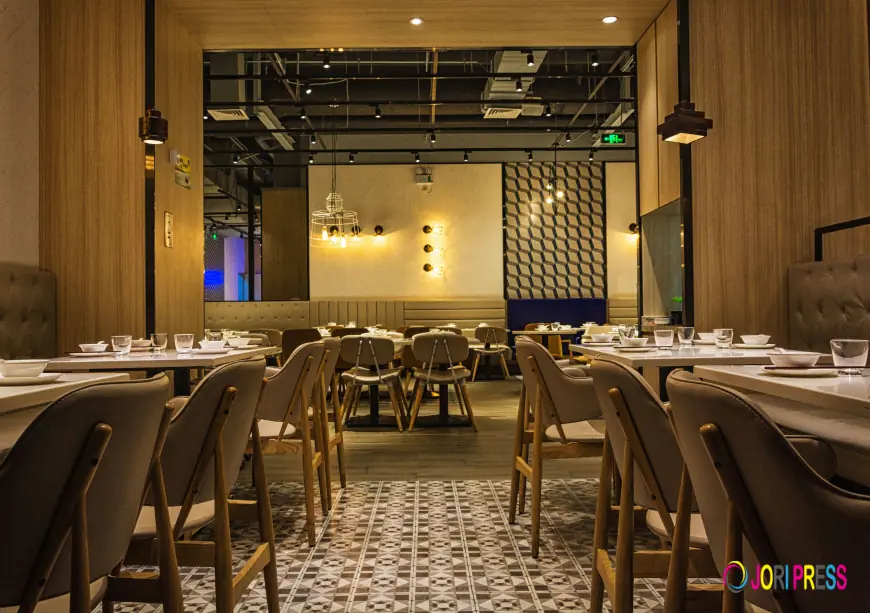
A restaurant fit-out is one of the most important investments a hospitality business can make. The way a restaurant looks, feels, and functions directly affects customer comfort, staff efficiency, and overall profitability. A well-planned fit-out creates a space that supports smooth service, reflects the brand, and encourages guests to return.
Understanding the key stages of a restaurant fit-out project helps owners, operators, and investors manage the process with confidence. From early planning through to final handover, each phase plays a vital role in turning an empty or outdated space into a fully operational dining environment.
Understanding the Concept and Business Vision
Every successful restaurant fit-out begins with a clear concept. This includes the type of cuisine, the target audience, the level of service, and the overall atmosphere the restaurant aims to deliver. Whether the goal is a casual dining venue or a fine dining experience, the design must support that vision in every detail.
At this stage, the business model is also defined. Seating capacity, service style, and kitchen operations all influence the layout and design. A strong concept provides the foundation for all design and construction decisions that follow.
Site Assessment and Space Evaluation
Before any design work begins, the existing site must be assessed. This entails taking measurements, examining ceiling heights, inspecting structural components, and comprehending the services that are offered, such as electricity, drainage, and ventilation.
A detailed site evaluation highlights any limitations that may affect the fit-out. Knowing these constraints early helps avoid costly design changes later and ensures that the project remains realistic and achievable.
Space Planning and Layout Design
Once the site and concept are understood, the layout is developed. This includes positioning the kitchen, dining areas, service counters, storage, and staff facilities. The goal is to create a balance between customer comfort and operational efficiency.
Good space planning ensures that staff can move easily between the kitchen and dining areas while guests enjoy a smooth and pleasant dining experience. This stage sets the framework for how the restaurant will function daily.
Developing the Interior Design
Interior design brings the restaurant concept to life. This includes selecting colours, materials, finishes, lighting, and furniture that reflect the brand and create the desired atmosphere.
Design choices also affect durability and maintenance. A restaurant environment must withstand heavy use, so materials should be chosen for both appearance and performance. A professional design ensures the space remains attractive and functional over time.
Technical Drawings and Specifications
Once the design is approved, it is converted into technical drawings and detailed specifications. These documents guide the construction team and cover everything from wall finishes to kitchen equipment layouts.
Clear specifications help control quality and cost. They also ensure that all trades work to the same standards, reducing the risk of errors during construction.
Budget Planning and Cost Control
A restaurant fit-out must be delivered within a defined budget. This includes construction, equipment, furniture, and professional fees. Transparent budgeting allows owners to make informed decisions about where to invest and where to adjust.
Cost control continues throughout the project. Regular reviews ensure that spending remains aligned with the approved budget while maintaining the required level of quality.
Approvals and Compliance
Restaurants must meet strict health, safety, and building regulations. This includes fire safety, ventilation standards, and accessibility requirements. Approvals from local authorities and landlords may also be required.
Managing these approvals early prevents delays and ensures that the restaurant can open without regulatory issues. Compliance protects both the business and its customers.
Construction and Fit-Out Works
This is the stage where the design becomes a physical space. Walls are built, floors are laid, ceilings installed, and services fitted. Joinery, lighting, and kitchen equipment are also installed during this phase.
Strong project management is essential to keep work on schedule and ensure that all trades coordinate effectively. This level of coordination reflects the same discipline followed by a retail fit out company in Dubai, where scheduling, quality control, and trade sequencing are key to delivering commercial interiors on time.
Kitchen Installation and Equipment Setup
The kitchen is the heart of any restaurant. Its design and installation directly affect food quality, service speed, and staff safety. Equipment must be positioned to support an efficient workflow.
Proper installation ensures that all appliances, ventilation, and plumbing systems work together smoothly. This stage is critical for achieving reliable daily operations.
Furniture, Fixtures, and Finishing Touches
Once the main construction is complete, furniture, lighting fittings, and decorative elements are installed. These finishing touches complete the look and feel of the restaurant.
Attention to detail at this stage ensures that the space feels cohesive and welcoming. It is also when branding elements such as signage and menu boards are added.
Testing and Quality Checks
Before opening, all systems must be tested. This includes lighting, ventilation, kitchen equipment, and safety systems. During this stage, any problems are found and fixed.
Quality checks ensure that the restaurant is safe, functional, and ready for operation. This reduces the risk of problems after opening.
Final Handover and Opening Preparation
The final handover provides the owner with documentation, warranties, and maintenance guidelines. Staff training may also take place to ensure everyone understands how to use the new facilities.
With everything in place, the restaurant is ready to open. A smooth handover ensures a confident start to operations.
Learning from Industry Specialists
The structured approach used in restaurant projects mirrors the working methods applied by a restaurant fit out company in Dubai that delivers hospitality interiors with consistency, technical accuracy, and operational focus. These principles ensure that design intent is translated into a space that works in practice.
Professional fit-out processes rely on clear planning, specialist coordination, and detailed execution. These elements allow restaurants to open on time, operate smoothly, and maintain their interiors over the long term.
Creating a Strong Foundation for Success
A restaurant fit-out is more than a design exercise. It is a carefully managed process that brings together planning, technical expertise, and operational understanding.
When each stage is handled correctly, the result is a dining environment that feels inviting, functions efficiently, and supports sustainable business growth.
What's Your Reaction?
 Like
0
Like
0
 Dislike
0
Dislike
0
 Love
0
Love
0
 Funny
0
Funny
0
 Angry
0
Angry
0
 Sad
0
Sad
0
 Wow
0
Wow
0