












































Choosing the Right BIM Services for Commercial and Industrial Construction Projects
Choosing suitable BIM services begins with understanding the project’s requirements, the information needed for construction, and the deliverables expected at each stage.

Introduction
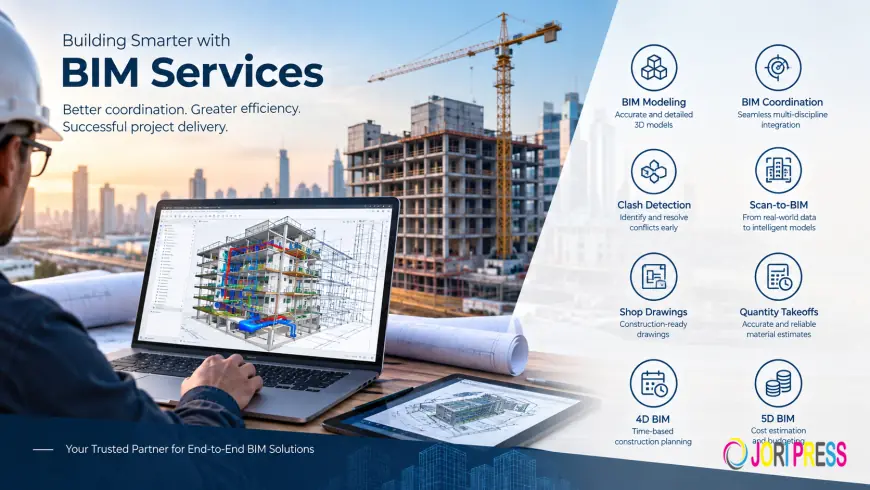
Building Information Modeling (BIM) helps project teams organize design information and coordinate architectural, structural, and Mechanical, Electrical, and Plumbing (MEP) disciplines within a shared digital model. Choosing the right BIM services begins with understanding project requirements, construction needs, and the deliverables expected at each stage.
For architects, engineers, contractors, developers, and project managers, defining a clear BIM scope can support coordination and make project information easier to review. The appropriate scope depends on the project’s size, disciplines, delivery requirements, and intended use of the model.
1. Identify the Disciplines and Deliverables Required
Start by identifying which disciplines need to be modeled. Architectural, structural, and MEP BIM modeling may be required individually or in combination, depending on the project. Define the model scope and specify the drawings and information that must accompany it.
Typical deliverables may include:
-
Construction models
-
Industry Foundation Classes (IFC) models
-
Shop drawings
-
As-built and record models
Establishing the required deliverables early helps project stakeholders understand what will be produced and how the information will be used.
2. Prioritize BIM Coordination and Clash Detection
When multiple disciplines are involved in the same building or facility, coordination is an important part of the BIM process. BIM coordination brings discipline models together for review, while clash detection helps identify potential conflicts between modeled elements.
Project teams should establish a clear process for documenting, reviewing, assigning, and resolving coordination issues. This helps stakeholders track issues and review updates as the design develops.
Coordination requirements should be agreed upon before modeling and review activities begin.
3. Match the Model to Construction Needs
A BIM model should be developed according to its intended purpose. Design review, construction coordination, shop drawing preparation, prefabrication, and record documentation may require different levels of detail and information.
For construction delivery, teams may need construction models, IFC models, MEP shop drawings, and other discipline-specific drawings.
CAD-to-BIM conversion may be useful when existing design information is available in CAD format. Point Cloud to BIM or Scan to BIM services may be considered when a project requires a model based on captured existing conditions.
Confirm the intended use of each deliverable and define the information it must contain. This helps clarify expectations and align model outputs with project requirements.
4. Consider Scheduling, Quantities, and Cost Information
Some projects require BIM to support planning and quantity-related workflows in addition to model coordination.
4D construction sequencing connects model information with construction activities and schedules, helping project teams review the planned sequence of work.
Quantity take-offs, bills of quantities (BOQs), and material take-offs may be required for estimating and project planning. Where necessary, 5D BIM cost integration can connect model-based information with cost-related workflows.
Project teams should specify the required outputs, measurement rules, and intended use of this information at the beginning of the process.
5. Plan for Handover and Asset Information
BIM requirements may continue beyond the construction stage. As-built and record models can document project information at completion, while digital handover and asset information models can organize information for the next stage of a facility’s use.
COBie services may form part of the handover scope when structured asset data is required.
Teams should identify the required information, file formats, naming conventions, and handover expectations before model development begins. Planning these requirements early can help reduce the need to collect or reorganize information at the final stage.
6. Review the Range of BIM Services
A project’s requirements may extend beyond core BIM modeling. Depending on the scope, teams may require:
-
Revit family creation
-
BIM for infrastructure
-
Mechanical room modeling
-
BIM for prefabrication
-
Shop drawing preparation
-
BIM automation and digital engineering support
Reviewing these requirements as part of a coordinated scope helps stakeholders identify dependencies between modeling, coordination, construction documentation, quantity take-offs, and handover.
The selected services should reflect the project’s actual requirements and intended deliverables.
7. Use a Clear Selection Checklist
Before appointing a BIM service provider, project teams should confirm the following requirements:
-
Modeling scope: Which disciplines must be modeled—architectural, structural, MEP, or a combination?
-
Required deliverables: Are construction models, IFC models, shop drawings, or as-built and record models needed?
-
Coordination: Are BIM coordination and clash detection included?
-
Scheduling and cost: Are 4D construction sequencing, quantity take-offs, BOQs, or 5D cost integration required?
-
Existing conditions: Is CAD-to-BIM conversion or Point Cloud to BIM needed?
-
Asset information: What asset data, COBie information, or digital handover deliverables are expected?
-
Technical requirements: Which file formats, review stages, and coordination procedures will be followed?
-
Review and approval: Who will review the deliverables and approve updates?
A documented checklist provides project stakeholders with a shared basis for confirming the BIM scope and expected deliverables.
Conclusion
Selecting BIM services involves more than requesting a 3D model. Project teams should define the disciplines to be modeled, coordination requirements, construction deliverables, scheduling and quantity needs, and handover information required for the project.
A clearly defined BIM scope helps communicate expectations and align model outputs with project workflows.
Conserve Solutions provides BIM-related services, including architectural, structural, and MEP modeling, BIM coordination, clash detection, construction and IFC models, shop drawings, 4D construction sequencing, quantity take-offs, 5D BIM cost integration, and digital handover-related support.
What's Your Reaction?
 Like
0
 Dislike
0
 Love
0
 Funny
0
 Angry
0
 Sad
0
 Wow
0