





































Building Energy Efficiency Into a New Home From the Ground Up

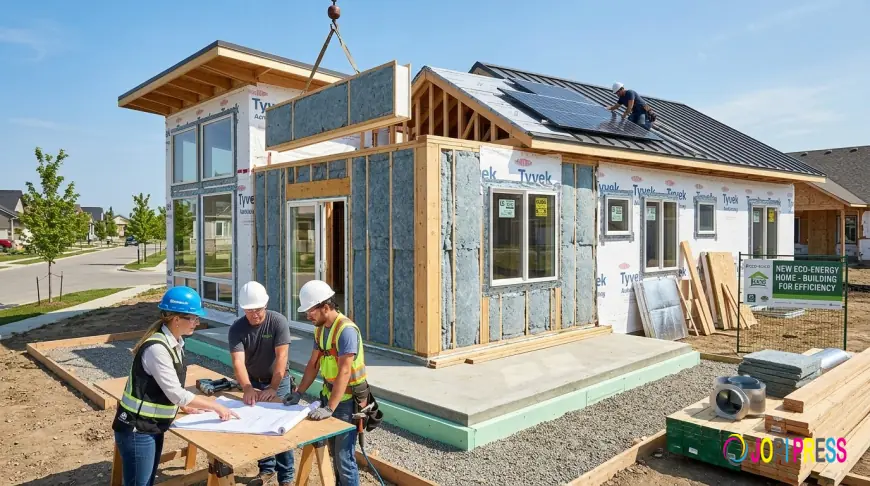
Energy efficiency is easiest to address when a home is still being built. Instead of correcting insulation gaps, air leaks, or poorly coordinated mechanical systems after construction, builders can evaluate performance at several stages of the project. This approach helps turn energy efficiency from a collection of individual products into a measurable characteristic of the completed home.
For builders, developers, and future homeowners, understanding how energy performance is evaluated during construction can also lead to better decisions before walls are closed and finishes are installed.
Why Energy Performance Starts With the Plans
A home's future energy use is influenced long before anyone moves in. Decisions made during design and construction determine how effectively the building will control heat transfer, manage airflow, and operate its heating and cooling equipment.
Important factors can include the home's orientation, window specifications, insulation levels, air-sealing details, HVAC equipment, ventilation, and duct design. None of these elements operates entirely independently.
For example, installing efficient heating and cooling equipment does not automatically create an efficient home. If the building envelope has significant air leakage, the equipment may have to work harder to maintain comfortable indoor temperatures. Similarly, high insulation levels are less effective when gaps or installation problems create weak points in the thermal envelope.
Evaluating the entire house as a system allows these relationships to be considered before they become expensive problems.
Energy Modeling Creates an Early Performance Roadmap
One advantage of evaluating a new home during the planning stage is that energy performance can be modeled before construction is complete.
Energy modeling uses information from building plans and specifications to create a representation of how the proposed home is expected to perform. Depending on the project, inputs may include insulation details, window characteristics, mechanical equipment, building dimensions, and other construction features.
This gives project teams an opportunity to identify potential concerns early.
If a proposed design does not meet a desired performance target, adjustments can potentially be considered while they are still relatively easy to make. Changing a specification on a set of plans is generally less disruptive than discovering a performance issue after drywall, flooring, cabinetry, and other finishes have been installed.
Modeling also establishes a baseline that can later be updated using information collected from the actual completed home.
Construction-Stage Inspections Matter
Plans describe what should be built. Inspections help determine whether important energy-related details are being implemented in the field.
That distinction is significant because some of the most important components of an energy-efficient home eventually become hidden.
Before the Slab Is Poured
When slab insulation is part of a home's design, it may need to be inspected before concrete is poured. Once the slab is complete, verifying concealed insulation becomes substantially more difficult.
Reviewing insulation type, thickness, depth, and installation at the appropriate construction stage helps confirm that the field conditions align with the project's requirements.
Before Drywall Is Installed
The pre-drywall stage offers another important opportunity for inspection. At this point, wall cavities, insulation, air-sealing details, mechanical components, and other building elements are still visible.
Inspectors can evaluate areas that may become inaccessible after drywall is installed. Potential issues can therefore be identified while corrections are usually more practical.
This is one reason builders benefit from incorporating performance inspections into the construction schedule rather than treating energy evaluation as something that happens only when the home is finished.
Testing the Completed Building
Visual inspections provide useful information, but they cannot reveal every aspect of a home's performance. Final testing adds objective measurements to the evaluation.
Builders seeking home energy ratings for new construction may encounter several diagnostic procedures as the home approaches completion. These can help verify whether the finished building performs in a way that is consistent with the assumptions used during design and modeling.
Common areas of evaluation include:
- Air leakage through the building envelope
- Leakage within the duct system
- Mechanical ventilation performance
- Attic insulation and other final insulation details
- Installed HVAC equipment and specifications
- Construction details needed to complete the final energy model
A blower door test, for instance, can help measure the overall airtightness of the home. Rather than relying on visual observations alone, testing provides data about how much air moves through unintended openings in the building envelope.
Duct testing serves a similar purpose for the air-distribution system. Conditioned air should ideally reach the rooms it was intended to heat or cool rather than leaking into attics, wall cavities, garages, or other unintended areas.
Why the Timing of Inspections Is So Important
Energy verification works best when it follows the construction process.
Trying to evaluate everything at the end can create unnecessary complications because critical components may already be concealed. A staged process allows specific details to be checked when they are visible and accessible.
For builders, this means energy-performance requirements should be considered when developing the construction timeline.
The rating professional may need access at specific milestones, and subcontractors should understand when their work will be reviewed. Coordinating these activities early can reduce the chance that construction moves ahead before a required inspection takes place.
Communication is particularly important among insulation contractors, HVAC professionals, framers, site supervisors, and energy raters. Each trade can influence the performance of the finished building.
Energy Efficiency Is About More Than Individual Products
Marketing materials often focus on individual features such as efficient windows, high-efficiency HVAC equipment, or increased insulation. Those products can certainly contribute to performance, but the quality of the overall installation and design matters just as much.
Consider insulation as an example. A high-performance insulation product cannot deliver its intended benefit if substantial gaps are left around framing or other penetrations. Likewise, an efficient HVAC system can lose some of its advantage if the ductwork leaks significantly.
A high-performing home depends on coordination.
That systems-based perspective is particularly useful in new construction because builders have an opportunity to address interactions among components before occupants experience comfort or energy-use problems.
Benefits for Builders and Homeowners
A structured energy-rating process creates useful information for several people involved in a new home.
For builders, it provides a way to evaluate whether energy-related construction details have been implemented as intended. It can also support participation in building programs or projects that require documented energy performance.
For homeowners, a completed rating can offer additional context about how the property was constructed and evaluated. Instead of relying entirely on a list of efficiency-related features, buyers can have documentation based on modeling, inspections, and testing.
Perhaps most importantly, the process encourages attention to details that are difficult to change later. Air sealing behind walls, insulation installation, duct leakage, and other concealed components are much easier to address during construction than after the home has been occupied.
Conclusion
Building an energy-efficient home requires more than selecting efficient appliances or adding extra insulation. Performance depends on how the building envelope, mechanical equipment, ductwork, ventilation, and construction details work together.
By incorporating energy modeling, staged inspections, and final diagnostic testing into the construction process, builders can identify issues while there is still an opportunity to address them. Home energy ratings provide a framework for bringing those steps together and documenting the performance of the completed home.
For anyone planning new residential construction, considering energy performance from the design stage through final testing can lead to a more deliberate building process and a clearer understanding of how the finished home is expected to perform.
What's Your Reaction?
 Like
0
Like
0
 Dislike
0
Dislike
0
 Love
0
Love
0
 Funny
0
Funny
0
 Angry
0
Angry
0
 Sad
0
Sad
0
 Wow
0
Wow
0