









































How Building Information Modeling Services Reduce Rework and Keep Construction Projects on Track
Discover how BIM services cut rework, improve coordination, and keep projects on schedule. Explore Varminect’s global BIM solutions for AEC teams.
Every construction professional knows the pattern. A clash between ductwork and a structural beam is found on site, the crew stops, and the budget takes a hit. Mistakes found late cost far more than mistakes found early. That is why Building Information Modeling (BIM) has become a standard part of modern design and construction, and why choosing the right BIM services provider matters.
Varminect, run by Varmine Contech Pvt Ltd, delivers BIM services to architects, engineers, contractors, developers, and facility owners across the USA, Canada, the UK, Europe, the Middle East, and Australia. This article looks at what BIM services involve and how they help projects finish on time and within budget.
What Are BIM Services?
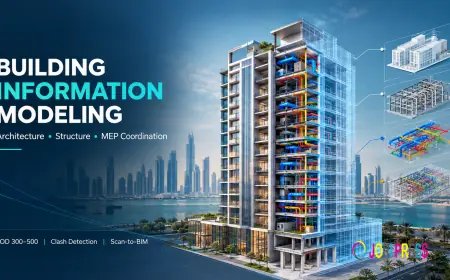
BIM is more than 3D modeling. A BIM model is a data-rich digital representation of a building that holds geometry, materials, quantities, schedules, and performance information in one place. Architects, structural engineers, and MEP (mechanical, electrical, and plumbing) teams work from the same coordinated model instead of separate drawings that may not agree.
A good BIM partner takes your raw inputs, such as 2D CAD files, PDFs, sketches, or point-cloud scans, and turns them into accurate, usable models and documentation. Because the model is the single source of truth, changes made in one discipline show up everywhere.
Core Services That Support the Full Project Lifecycle
BIM consulting. Specialists help you plan how BIM will be used on a project, including the BIM Execution Plan, the deliverables, and the standards to follow. This front-end planning prevents confusion later.
Scan to BIM and CAD modeling. Renovation and retrofit work depends on knowing what already exists. Laser scans and point-cloud data are converted into precise as-built models, which cuts the guesswork out of refurbishment projects.
CAD to BIM and PDF to BIM conversion. Many firms still hold legacy drawings in 2D. Converting them into intelligent 3D models lets teams coordinate, quantify, and document with far greater reliability.
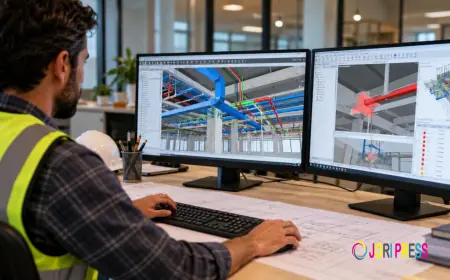
MEP fabrication modeling and coordination. Coordinating mechanical, electrical, and plumbing systems is one of the biggest sources of site clashes. Detailed modeling and clash detection resolve conflicts digitally, before anything is fabricated or installed.
Shop drawings and as-built drawings. Accurate construction documentation reduces RFIs and keeps trades aligned with the design intent.
4D and 5D simulation. Linking the model to time and cost data lets project managers visualize construction sequencing and track budgets, so schedule and cost risks show up early.
Visualization. Walkthroughs, 360-degree renders, and AR/VR experiences help clients and stakeholders understand a design before it is built, which speeds up approvals and reduces change requests.
Facility management and COBie data export. BIM does not stop at handover. Structured asset data supports operations and maintenance throughout a building’s life.
Why Outsourcing BIM Makes Business Sense
Many architecture and engineering firms find that outsourcing BIM work gives them flexibility without the overhead of building a large in-house team. A dedicated external team can scale up when workloads peak and scale down when they ease.
Varminect also offers a virtual office setup, in which a managed team works as an extension of your own, using cloud-based common data environments to coordinate models, documentation, and quality checks across time zones. Clients can choose hourly services, dedicated monthly resources, or fixed lump-sum pricing, depending on how predictable the scope is.
Standards, Software, and Regional Compliance
BIM only works when everyone follows shared rules. Varminect works with industry-standard tools including Autodesk Revit, Navisworks, AutoCAD, Bentley Systems, Synchro 4D, Dynamo, Lumion, and Enscape. The team adapts its workflows to regional standards such as ISO 19650, DIN, NCC, and BIM Level 2, along with Eurocodes, NATSPEC, and ANZRS where relevant. For federal work in the United States, GSA-compliant BIM services address the specific requirements of government projects.
This matters for international projects. A model that meets local codes and interoperability requirements avoids costly rework when it reaches consultants, authorities, or contractors.
Industries and Project Types
BIM is useful well beyond conventional buildings. Varminect supports residential, commercial, industrial, healthcare, hospitality, and data center projects, as well as infrastructure such as railways, airports, bridges, and roads. Each sector has its own priorities. A hospital needs tightly coordinated MEP systems, while a data center depends on precise spatial planning and capacity management. Tailoring the BIM workflow to those needs is what separates useful models from merely attractive ones.
What to Look For in a BIM Partner
Whether you work with Varminect or another provider, these qualities are worth checking:
- Quick turnaround that does not compromise accuracy.
- Dedicated experts who understand both design intent and construction reality.
- Regular progress reporting so you always know where the project stands.
- Licensed, up-to-date software and consistent quality control.
- Efficient project management, including support for prefabrication and modular construction.
- A client-centric approach that adapts to your project instead of forcing it into a fixed template.
Getting Started
Beginning a BIM engagement is simple. Share your project details, such as 2D CAD drawings, PDFs, point-cloud data, or a project brief. The team reviews your requirements, defines deliverables within your common data environment, and sends a fixed-cost proposal.
Final Thoughts
Construction margins are tight, and the cost of errors is high. BIM gives project teams a way to find problems on screen instead of on site, to plan with confidence, and to hand over buildings with the data owners need. With broad service coverage, regional standards expertise, and flexible engagement models, Varminect aims to be a dependable partner at every stage, from early consulting to facility management.
If you have a project on the drawing board, share your plans with the team and see how a coordinated BIM approach can reduce rework, protect your schedule, and bring your design to life.
What's Your Reaction?
 Like
0
 Dislike
0
 Love
0
 Funny
0
 Angry
0
 Sad
0
 Wow
0