











































Architecture, Structural and MEP Coordination
Understand how architectural design, structural engineering, and MEP services work together during building design and construction preparation. Discover why multidisciplinary coordination and clear technical documentation matter for construction projects in Dubai and across the UAE.

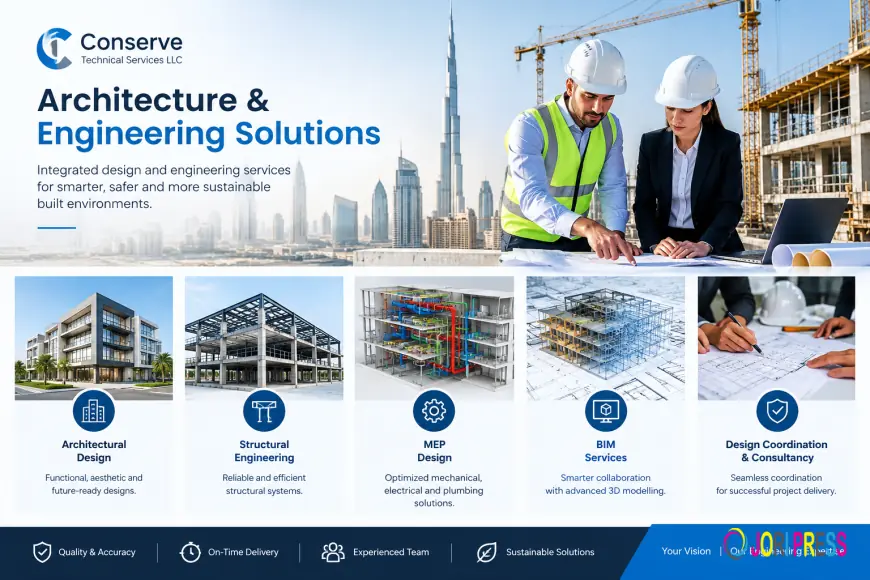
Building projects involve several design disciplines that must contribute information to a shared project. Architectural drawings establish the building layout, structural engineering develops the supporting system, and MEP engineering addresses mechanical, electrical and plumbing requirements.
For architects, consultants, developers and contractors, understanding how these disciplines relate to one another helps establish a more organised approach to design development and construction documentation.
Understanding the Three Main Disciplines
Architectural Design
Architectural design communicates the proposed building arrangement through drawings and related design information. Depending on the project, this can include plans, elevations, sections and other architectural documentation.
These deliverables help project stakeholders understand the building's layout and intended configuration.
Structural Engineering
Structural engineering addresses the analysis and design of structural systems, including reinforced cement concrete (RCC) and steel structures.
Its deliverables may include conceptual drawings, detailed design drawings, IFC drawings, structural shop drawings, fabrication drawings and other documentation required by the project.
Mechanical, Electrical and Plumbing
MEP engineering addresses building services such as HVAC, domestic hot and cold water, foul and wastewater drainage, and fire protection.
MEP calculations and associated design documentation support the development of these systems according to the project requirements.
Why Is Coordination Important?
Each discipline develops information for a different technical purpose, but the outputs relate to the same building.
Architectural layouts establish spaces, structural design defines the supporting system, and MEP design addresses building services. The teams therefore need to consider how their information relates to the overall project.
Coordination drawings can support communication between disciplines. Their purpose is to help stakeholders review relevant design information and understand how the different systems relate to one another.
The required coordination process depends on the project's complexity, scope and documentation procedures.
Establishing a Clear Documentation Workflow
A clear workflow begins with identifying the required deliverables and the responsibilities of each discipline.
Project stakeholders should determine which architectural drawings are required, what structural design and detailing information must be produced, and which MEP calculations and drawings fall within the engineering scope.
They should also identify the coordination information needed for project reviews and subsequent construction activities.
For projects that require detailed structural documentation, the scope may include shop drawings, fabrication drawings, reinforcement detailing and bar bending schedules. As-built documentation may also be needed to record final installed or existing conditions.
Defining these requirements helps the project team understand what information must be prepared and how the different deliverables contribute to project delivery.
Choosing a Multidisciplinary Engineering Partner
When appointing an engineering service provider, consider the range of disciplines required, the expected deliverables and the need for coordination between the teams.
Conserve Technical Services LLC provides architectural, structural and MEP engineering support in Dubai and across the UAE. Its services cover architectural design, structural engineering, MEP design and related technical documentation, according to the agreed project scope.
Conclusion
Architecture, structural engineering and MEP design contribute different but connected forms of technical information to a building project. Defining their responsibilities and coordination requirements helps establish a clear process for preparing design documentation before construction.
For project stakeholders looking for architecture and engineering solutions in Dubai, a well-defined multidisciplinary scope provides a practical starting point for bringing architectural intent, structural requirements and building services together.
What's Your Reaction?
 Like
0
 Dislike
0
 Love
0
 Funny
0
 Angry
0
 Sad
0
 Wow
0