









































How Digital Vernier Calipers Support Modern Manufacturing
Discover how digital vernier calipers help manufacturers improve dimensional accuracy, inspection efficiency, and quality control across production processes.
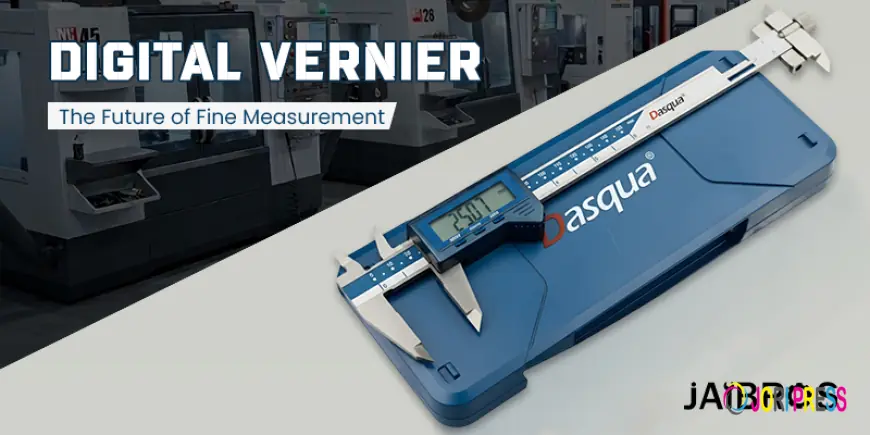
Modern manufacturing requires precision measurement in almost all stages from initial material inspection to final quality assurance. With decreasing tolerance limits and increasing cycle times, manufacturers require easy-to-use, fast-reading and highly reliable measuring instruments. Digital vernier caliper is one such instrument which has become useful in modern manufacturing settings due to its ease of use and digital display feature while using the traditional slide-jaw mechanism for dimensional measurement.
This instrument is not just confined to measurement of a single dimension. During machining/fabrication operations, operators may need to measure outside diameter, inside diameter, steps and depths in a non-disruptive manner. Digital caliper will make this job easier.
Why Accurate Measurement Matters in Manufacturing
Production systems rely on repeatable measurements because even a small dimensional error can affect assembly, performance, and product life. It helps operators compare a component against a specified dimension without relying on manual scale interpretation. This is especially valuable when many parts must be checked during a production run.
Common measurements include:
-
Outside dimensions such as shaft diameters and component widths
-
Inside dimensions such as holes, slots, and internal openings
-
Depths of recesses, grooves, and stepped features
-
Step measurements between different surfaces
For inspection teams, a Digital caliper can also support faster checks at different stages of production. When used correctly, it reduces reading errors and gives operators a practical way to monitor dimensional consistency.
Supporting CNC Machining and Production Workflows
CNC Tools support machining workflows, but CNC machining requires careful control of dimensions because programmed movements and cutting conditions are expected to produce repeatable results. During setup and inspection, a Vernier caliper can help operators confirm basic dimensions before deciding whether a process needs adjustment. It is not a replacement for every precision instrument, but it is useful for many general-purpose checks.
The instrument can support workflows involving:
-
CNC Tools and machining accessories
-
Turned and milled components
-
Fabricated parts and assemblies
-
Maintenance and repair work
-
Incoming and final inspection
A Digital Vernier Caliper is particularly useful when measurements need to be taken quickly between machining operations. Operators can check a part, compare the reading with the drawing, and continue production when the result falls within the required range.
Key Benefits on the Shop Floor
A digital measuring instrument combines quick operation, readable measurements, and flexibility. It can improve routine inspection when operators follow suitable measurement practices.
Important benefits include:
-
Clear readings that are easy to interpret
-
Quick measurement during repetitive inspection
-
Ability to handle inside, outside, depth, and step measurements
-
Easy switching between measurement units on supported models
-
Convenient use during setup, maintenance, and quality checks
Improving Quality Control Through Regular Checks
Quality control is most effective when measurement is performed consistently. A Digital Vernier Caliper can be used for first-piece inspection, in-process checks, and final verification. Regular checks can reveal tool wear, incorrect offsets, material variation, or process instability before these issues affect a larger batch.
To obtain dependable results, operators should:
-
Clean the jaws and workpiece before measuring
-
Align the instrument correctly with the feature
-
Avoid excessive pressure and check zero before use
-
Keep measuring surfaces free from chips and debris
-
Follow the workplace calibration schedule
For tighter tolerances, manufacturers should select an appropriate precision instrument rather than assuming every dimension can be checked with one device. A Vernier caliper is best suited to measurements within its stated accuracy and resolution.
Choosing and Maintaining the Right Instrument
Selecting a measuring instrument should consider the work type, measuring range, resolution, accuracy, and shop-floor environment. For tighter tolerances, specialized gauges or micrometers may be more appropriate than a general-purpose device.
Good maintenance helps preserve measurement reliability. Store the instrument in a clean, dry place, protect the jaws from impact, and follow periodic verification procedures. Operators should also avoid using the measuring tool as a clamping or marking device because this can damage its measuring surfaces.
Conclusion
Contemporary manufacturing demands measurement techniques which facilitate speed while still maintaining dimensional control. Instruments like the Digital Vernier Caliper will make it easier to conduct routine inspections, especially when dealing with general dimensional inspection in machining, fabrication, maintenance, and assembly processes. It can help in producing more consistent products and early identification of dimensional issues when combined with proper measuring technique, calibration, and the right quality process.
jaibros is an industrial tools and measurement equipment supplier for those interested in learning about dependable measurement techniques. The trick is to select an instrument based on its tolerance, application, and inspection purpose rather than the convenience of the equipment itself.
FAQs
1. What is a Digital Vernier Caliper used for?
It is commonly used to measure outside dimensions, inside dimensions, depths, and step measurements on components.
2. Is a digital caliper suitable for CNC machining?
Yes. It can be useful for general dimensional checks during setup, in-process inspection, and final verification, provided the required tolerance is within its measurement capability.
3. How often should a measuring caliper be calibrated?
Calibration frequency depends on usage, workplace standards, environmental conditions, and quality requirements. Organizations should follow their documented calibration schedule.
4. Can this instrument measure depth?
Yes. Many models include a depth rod designed for checking recesses, holes, slots, and similar features.
5. What affects measurement accuracy?
Dirt, incorrect alignment, excessive measuring pressure, temperature changes, worn measuring surfaces, zero errors, and using the instrument beyond its specified capability can affect accuracy.
What's Your Reaction?
 Like
0
Like
0
 Dislike
0
Dislike
0
 Love
0
Love
0
 Funny
0
Funny
0
 Angry
0
Angry
0
 Sad
0
Sad
0
 Wow
0
Wow
0