




































From Blueprints to Reality: The Benefits of Architectural Visualization
Discover how architectural visualization helps Canadian architects, builders, and property owners understand designs, plan changes, and present projects.
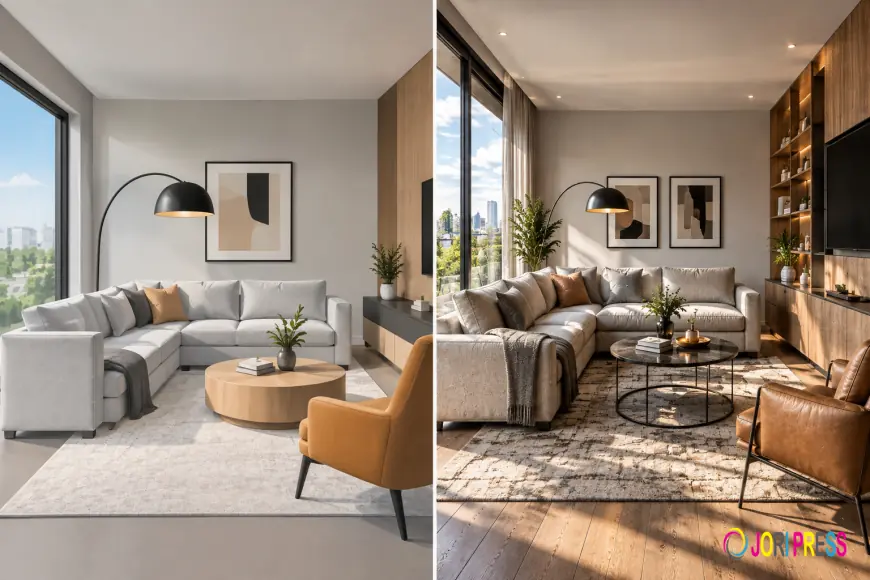
Planning a new building or home can be exciting, but it can also be hard to picture how the finished space will look. Blueprints and floor plans show the size, shape, and layout of a building, but not everyone can understand these drawings easily. This is where architectural visualization becomes useful. It turns building plans into clear 3D images that help people see a project before construction begins.
Today, Architectural Visualization in Canada is becoming an important part of the building and real estate industry. Architects, builders, designers, and property owners use it to understand designs, share ideas, and make better choices.
What Is Architectural Visualization?
Architectural visualization is the process of creating 3D images of a building or space using computer software. These images show how a home, office, or other property may look once it is built.
They can include walls, windows, doors, furniture, lights, colours, and outdoor areas. Some images also show the building from different angles or at different times of the day.
Unlike a simple drawing, a 3D view helps people get a better idea of the final design. It makes it easier to understand the space and see how all the parts will work together.
Helps People Understand Building Designs
One of the biggest benefits of architectural visualization is that it makes building plans easier to understand. Not every client has the skills to read technical drawings or floor plans.
A 3D image gives them a clear view of the project. They can see room sizes, furniture placement, window locations, and the overall look of the building.
This helps clients understand what the architect or designer has planned. It also makes meetings more useful because everyone can discuss the same visual design.
Makes Design Changes Easier
Making changes during construction can take extra time and money. Architectural visualization helps reduce this risk by allowing people to review a design before work starts.
For example, a homeowner may want to change the wall colour, add a window, or move a door. A builder may want to check how the outside of a building will look with different materials.
These changes can be shown in a 3D image before the final plan is approved. This gives clients and project teams more time to review their choices and make changes early.
Supports Better Communication
Good communication is important in every building project. Architects, builders, designers, and clients need to share ideas and understand each other's needs.
3D images make this process easier. Instead of explaining every detail through words, designers can show how the space will look.
This can help avoid confusion and reduce the chance of mistakes. It also makes it easier for clients to share their feedback and explain what they want.
Helps With Property Marketing
Architectural visualization is also useful in real estate. Builders and property developers can use 3D images to show homes, apartments, and commercial spaces before they are ready.
These images help buyers get a feel for the property and understand its layout. They can also be used on websites, brochures, and social media to present a project in an attractive way.
For new developments, this gives buyers a better idea of what they may be investing in, even when construction has not started.
Saves Time During Project Planning
When everyone understands the design, planning can become more organised. Teams can review the look of a building, discuss possible issues, and agree on changes before construction begins.
Architectural visualization does not replace proper drawings, building checks, or site planning. However, it works alongside them to make the design process clearer and smoother.
Bring Your Building Ideas to Life With Foxinity 3D
Architectural visualization helps turn simple plans into clear and realistic views. It makes designs easier to understand, supports better communication, helps with early design changes, and gives buyers a clear picture of future properties. If you are planning a residential or commercial project in Canada, Foxinity 3D can help present your ideas through detailed 3D visualization.
What's Your Reaction?
 Like
0
 Dislike
0
 Love
0
 Funny
0
 Angry
0
 Sad
0
 Wow
0