




































Turnkey Home Interior Design in Noida: Services, Process and What to Expect
We at Lavana are a strong team of over 50 skilled employees comprising Architects and Interior Designers, Electrical Engineers, Chartered Accountant, Carpenters, Plumbers, Electricians, Painters and Site Supervisors. Our team of 50+ experts has successfully executed 500+ projects ranging from 400 sq. ft. to 10,000 sq. ft. Based in Noida, our studio & experience center is in Sector 45. The workshop features state-of-the-art machinery imported from Italy, ensuring precision and excellence in every design.
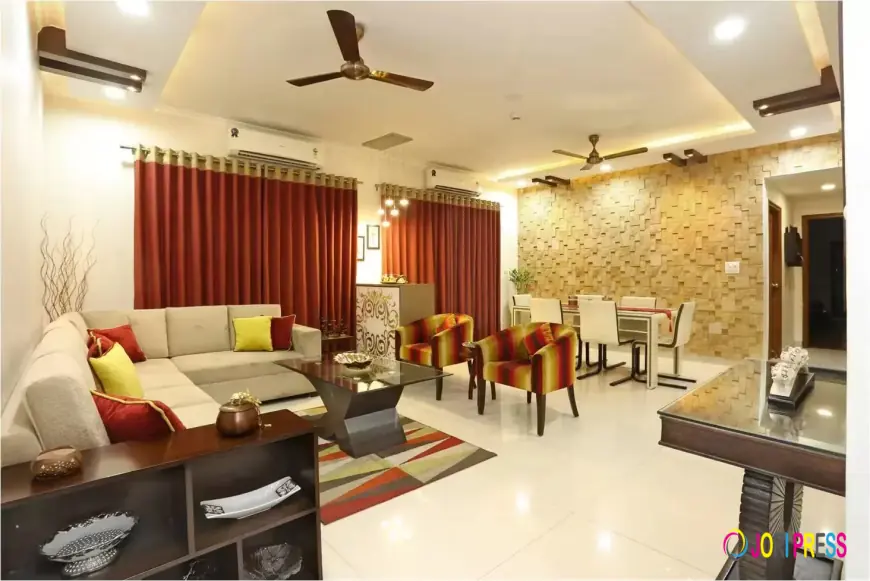
Receiving possession of a new home in Noida is only the beginning of the move-in process. An unfurnished apartment still needs a functional kitchen, wardrobes, bedroom furniture, lighting, storage, and several finishing details before it becomes ready for everyday living.
For homeowners in residential areas such as Sector 150, Sector 137, Sector 75, Sector 78, Sector 50 and along the Noida-Greater Noida Expressway, planning these requirements can involve multiple decisions. Which kitchen layout will work? How much wardrobe storage is needed? Should the living room have a customised TV unit? Which materials will suit the family's lifestyle?
Managing separate designers, carpenters, electricians and suppliers can make the process difficult to coordinate.
Turnkey home interior design in Noida offers an alternative: a coordinated arrangement in which an interior design company plans and manages the agreed design and execution work. The homeowner approves the designs, materials, budget, and project scope, while the company coordinates the activities covered by the agreement.
But what does this service involve beyond attractive 3D designs? Here is how a complete turnkey home interior project works.
What Does Turnkey Home Interior Design Actually Mean?
In a turnkey interior project, the company takes responsibility for delivering the agreed interior work within a defined project scope.
Rather than hiring one vendor for the kitchen, another for wardrobes and separate contractors for furniture and finishing, the homeowner works with a coordinated team for the services included in the agreement.
For example, consider a newly handed-over 3 BHK apartment in Noida. The homeowner may require:
-
A modular kitchen with cabinets, countertop and storage accessories
-
Wardrobes and loft storage in all three bedrooms
-
A TV unit and selected living room furniture
-
Beds, headboards and bedside storage
-
False ceiling and lighting arrangements
-
Wall finishes and selected decorative elements
-
Installation, finishing and final quality checks
A turnkey company plans these requirements together, prepares the design and quotation, coordinates the approved work, and carries out the agreed installations.
The important distinction: Turnkey does not automatically mean every possible interior service is included. Civil modifications, appliances, loose furniture, decorative accessories, plumbing changes, and other items may be included or excluded depending on the contract.
Services Covered Under a Turnkey Home Interior Project
The services should be understood through the actual work required in each part of the home.
1. Complete Interior Design and Space Planning
Before furniture or materials are selected, the company studies the property layout and understands how the family intends to use each room.
This involves planning furniture positions, walking space, storage, lighting and the relationship between different areas.
For example, a living room in a compact Sector 137 apartment may need a wall-mounted television unit and carefully sized seating to preserve movement. A larger apartment in Sector 150 may allow a separate lounge arrangement or additional display storage.
The objective is to make the available space functional without overcrowding it.
2. Modular Kitchen Design and Installation
The kitchen requires detailed planning because its layout affects daily cooking and storage.
The design process considers:
-
Kitchen dimensions and available wall space
-
Position of the sink, hob and refrigerator
-
Base cabinets and overhead storage
-
Pantry and tall-unit requirements
-
Drawer organisers and internal accessories
-
Countertop and shutter finishes
-
Appliance placement and electrical points
Depending on the kitchen dimensions, an L-shaped, parallel, straight, or U-shaped arrangement may be considered.
The company should explain the cabinet materials, hardware specifications, finishes, and installation scope before production begins.
3. Wardrobes and Bedroom Storage
A complete home interior project usually requires more than a standard wardrobe in each bedroom.
Storage should be planned according to the people using the room. A master bedroom may need long-hanging sections, drawers, accessory organisers, and additional loft storage. A children's room may require adjustable shelves and accessible compartments.
The design may include:
-
Hinged or sliding wardrobes
-
Floor-to-ceiling storage
-
Loft cabinets
-
Dressing units
-
Bedside tables
-
Study desks and shelves
-
Customised storage furniture
The final design should balance storage capacity with the room's available movement space.
4. Living Room, Dining Area and Custom Furniture
Shared spaces need a combination of comfort, functionality and visual consistency.
A turnkey project may include a TV console, feature wall, display shelves, dining furniture, crockery storage, customised seating or other furniture according to the approved design.
For open-plan apartments, the living and dining areas should be planned together. Furniture dimensions, lighting and finishes can help define each zone without making the space feel divided.
5. Ceiling, Lighting and Electrical Work
Lighting should be planned before the final installation stage. This helps avoid poorly positioned fixtures, unnecessary wiring changes, and visual inconsistencies.
Depending on the approved scope, work may include:
-
False ceiling design and installation
-
Recessed and surface-mounted lighting
-
Decorative pendant lights
-
Cove lighting
-
Switchboard and electrical-point coordination
-
Lighting for kitchen counters and wardrobes
The company should clarify whether electrical relocation, new wiring, plumbing changes, and related civil work are included in its quotation.
How the Turnkey Interior Process Works: From Possession to Handover
A turnkey project is not simply a design followed by installation. Each stage has approvals and decisions that affect the next one.
Stage 1: Site Visit and Requirement Assessment
The team visits the property, checks the available dimensions, and discusses the homeowner's expectations. The discussion covers the number of occupants, lifestyle, preferred design style, storage needs, essential furniture, and approximate budget.
For a newly purchased apartment, existing electrical points, plumbing positions, wall conditions, and society work restrictions should also be considered.
Stage 2: Layout Planning and Design Development
The design team prepares room layouts and visual concepts based on the site measurements. This is where the homeowner reviews kitchen arrangements, wardrobe dimensions, furniture placement, ceiling designs, and overall aesthetics.
Changes should be discussed at this stage, before materials are ordered or production begins.
Stage 3: Material Selection and Detailed Quotation
Once the design is approved, materials and finishes are finalised. The quotation should identify the items being supplied and installed, along with relevant specifications.
Homeowners should receive clarity on board types, laminates, veneers, hardware, fittings, countertop materials, lighting, and other selected products.
This is also the stage to confirm payment milestones, exclusions, additional-work charges, and the process for approving changes.
Stage 4: Production and Site Execution
After approvals, the agreed work moves into production and installation. Modular units and customised furniture are prepared according to approved measurements and specifications.
On-site activities may include ceiling work, electrical coordination, carpentry, kitchen installation, wardrobe fitting, furniture placement and finishing. These activities need to follow a suitable sequence to minimise rework.
Stage 5: Inspection, Corrections and Final Handover
Before handover, the homeowner and project team should inspect the completed work.
Checks may include cabinet alignment, shutter operation, drawer movement, hardware fitting, surface finishing, lighting operation, and installation quality.
Any pending corrections should be documented and addressed according to the agreed handover process. Applicable warranty information and after-sales contact details should also be provided.
What Should Noida Homeowners Check Before Hiring a Turnkey Interior Company?
Local project conditions matter. A high-rise apartment, builder floor and independent villa may have very different access, installation and renovation requirements.
Before selecting a company, consider these practical checks:
Society permissions and working hours: Many residential societies regulate renovation timings, contractor entry, lift usage, material deliveries, and debris removal. Confirm these requirements before scheduling work.
Property handover condition: Check whether the property requires additional electrical, plumbing, waterproofing, or civil work. Do not assume these activities are part of a standard interior package.
Material transportation and site access: Large furniture panels and modular units may need advance delivery planning, especially in high-rise buildings with restricted service lifts.
Written project timeline: Ask for a schedule covering design approval, material selection, production, installation, and handover. The timeline should account for site restrictions and material availability.
Clear project accountability: Understand who will supervise the work, communicate progress, coordinate contractors, and resolve execution issues.
These details are particularly important for homeowners who want to complete interiors before a planned move-in date.
How Much Does Turnkey Home Interior Design Cost in Noida?
There is no single fixed price for a turnkey home interior project. The cost depends on the property's size, the number of rooms being designed, material choices, customisation, and the extent of installation work.
A 2 BHK apartment requiring only a modular kitchen and wardrobes will have a different scope from a fully furnished 3 or 4 BHK apartment. Similarly, a villa with customised furniture and multiple floors may require more extensive design and execution planning.
The main cost factors include:
-
Modular kitchen size and specifications
-
Number and dimensions of wardrobes
-
Custom furniture requirements
-
Material brands, finishes, and hardware
-
False ceiling and lighting work
-
Electrical and civil modifications
-
Design, production and installation scope
When comparing quotations, homeowners should compare the same work items and specifications rather than choosing a company based only on its total quoted amount.
Turnkey Home Interior Solutions by Lavana Interiors, Noida
For homeowners looking to coordinate their complete home interiors through one planned project, Lavana Interiors offers residential interior design solutions for apartments, flats, villas and penthouses in Noida.
The brand brings 25 years of experience and 500+ completed projects to residential interior planning. Its services cover key requirements such as modular kitchens, customised wardrobes, furniture, storage, and complete home interiors.
Homeowners can explore Lavana for:
-
Complete Home Interiors: Coordinated design planning for multiple rooms and residential spaces.
-
Modular Kitchen Design: Kitchen layouts and storage solutions planned around available dimensions and usage requirements.
-
Customised Wardrobes: Bedroom storage designed according to room layouts and individual preferences.
-
Furniture and Storage: Interior elements planned to bring functionality and consistency across the home.
-
Design and Execution Coordination: A planned approach to carrying out the approved design and agreed project scope.
-
10-Year Warranty: A stated warranty offering, subject to applicable products, coverage, and conditions.
With its experience and project portfolio, Lavana gives Noida homeowners an opportunity to plan their interiors around the property, preferred aesthetics, and everyday requirements.
Have you recently purchased a flat or received possession in Noida? Visit Lavana Interiors to discuss your home interior requirements and explore a turnkey design solution.
Frequently Asked Questions
1. What is the difference between turnkey interiors and regular interior design services?
Regular interior design services may focus primarily on concepts, layouts, and design recommendations. Turnkey services generally extend to the agreed execution activities, such as material coordination, installation, and project handover. The actual scope depends on the contract.
2. Is turnkey interior design suitable for a newly handed-over Noida apartment?
Yes. It can help coordinate kitchen installation, wardrobes, furniture, lighting, and other interior requirements after possession. The work should be planned around the apartment's condition and society permissions.
3. Can I customise the design and materials in a turnkey project?
Yes. Homeowners can generally discuss layouts, finishes, materials, colours, storage and furniture requirements before final approval. Any changes after approval should follow the company's documented change process.
4. Does a turnkey interior package include appliances and loose furniture?
Not necessarily. Appliances, mattresses, curtains, decorative lights, loose furniture, and accessories may be charged separately or excluded. Always check the itemised quotation.
5. How do I choose a turnkey interior design company in Noida?
Review its completed projects, material specifications, project management approach, itemised quotation, execution responsibilities, and warranty terms. Also ask how the company handles society permissions, site restrictions, and changes during execution.
6. When should I contact an interior design company after getting possession?
It is useful to begin discussions once the property layout and possession details are available. Early planning allows time for site measurements, design approvals, material selection, and coordination before the intended move-in date.
Important: The services, project timeline, costs, and warranty coverage depend on the approved project scope and written agreement. Confirm all inclusions, exclusions, and applicable terms before committing.
What's Your Reaction?
 Like
0
 Dislike
0
 Love
0
 Funny
0
 Angry
0
 Sad
0
 Wow
0