



































Godrej Plots Thiruporur Chennai | Luxury Plots Offer
Godrej Plots Thiruporur Chennai is a new residential plotted building project that will be built near Wonderla Chennai.


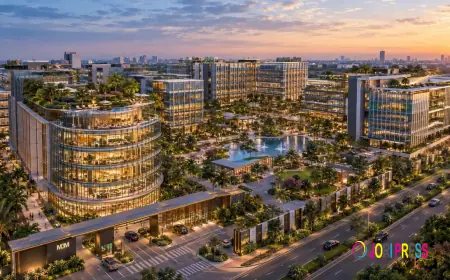
Godrej Plots Thiruporur (also known as Godrej Wonderla Plots) is an exclusive gated residential planned development of 47-50 acres located on the Rajiv Gandhi Salai (OMR) corridor in South Chennai. This pre-launch township is built by well-reputed Godrej Properties. The township has over 950 neatly planned land parcels meant to offer you the absolute freedom to build a custom villa that matches your lifestyle exactly.
Pricing & Plot Options:
In a community created for different budgets and sizes, homes range from 750 square foot cottages to 2,400 square foot estates.
Sq. Ft. Plot Variant Estimate Best for Recommended Starting Price:
· Cottage / Starter 750-1,000 ₹36.99 L-₹38.99 Lakhs* upward Modern 2/3 BHK row residences
· Villa / Bungalow 1,200-1,500 ₹62.49 L-₹77.99 Lakhs* ahead Large 3-4 BHK family homes with parking
· Estate 1,646-2,400 ₹85.99 L – ₹1.25 Crore* ahead Private lawns in luxury residences
Connectivity & Location:
The location is located near Eachangadu Village and the future Wonderla Amusement Park and is surrounded by wide green surroundings with strong infrastructure linkages:
· Job Hubs: 15 minutes drive to huge Siruseri SIPCOT IT Park (Corporate centers like TCS, Cognizant, Infosys etc).
· Transit Access: Strategically located with easy access to OMR & ECR link roads for easy connectivity to OMR Bypass, GST Road and Chennai International Airport.
· Social Infrastructure: Located 5 to 7 minutes from KMC Specialty Hospital, Chettinad Health City. Reputed schools and colleges like SSN College of Engineering are present in the close area.
World Class Amenities & Infrastructure
The Godrej Thiruporur township is completely outfitted with top-quality plug-and-play internal infrastructure, so your plot is build-ready from Day 1:
· Grand Clubhouse: The huge 15,000 sq. ft. Victorian-themed clubhouse has a swimming pool, indoor games and social rooms.
· Utilities Ready: Complete underground wiring for electricity and telecom, subterranean water supply, suitable storm water drainage networks and rain water collecting.
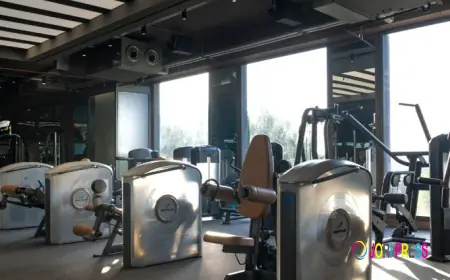
· Recreation & Health: Wide asphalt/blacktop roads. Tree-lined walking/jogging paths. Landscaped theme gardens. Outdoor gymnasiums and multipurpose sports courts.
· Safety First: Safe gated arrangement with perimeter compound walls and 24/7 CCTV surveillance at entry/exit checkpoints.
Note: The project is now working through its first round of pre-launch registrations (Expression of Interest) with official legal possession and development phases mapping out to December 2030.
What's Your Reaction?
 Like
0
 Dislike
0
 Love
0
 Funny
0
 Angry
0
 Sad
0
 Wow
0