































Prefabricated Roof Trusses: The Backbone of Modern Construction

Prefabricated roof trusses have fundamentally transformed how residential and commercial properties are built. Moving away from traditional stick-framing—where builders measure, cut, and assemble individual rafters piece by piece on-site—pre-engineered trusses offer a smarter, factory-controlled alternative.
What Are Prefab Roof Trusses?
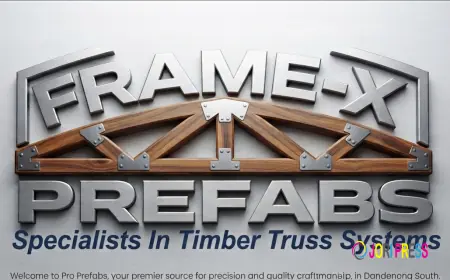
Prefabricated roof trusses are structural frameworks engineered using specialized software and built off-site in controlled factory environments. Typically crafted from stress-graded timber connected by pressed steel nail plates, or alternatively from lightweight cold-formed steel, these assemblies are designed to match the exact blueprints of a building. Once completed, they are bundled and delivered directly to the construction site, ready to be lifted into place by a crane.
Key Advantages
-
Speed of Installation: Because they arrive ready to install, prefab trusses slash on-site framing time significantly. What used to take days or weeks of manual cutting can often be erected in a matter of hours.
-
Engineered Precision: Manufactured using automated machinery to tight tolerances, every truss is identical. This eliminates guesswork, resulting in straighter rooflines, uniform eaves, and perfectly aligned surfaces for tiling or metal sheeting.
-
Superior Spanning Capacity: The triangular geometry of trusses efficiently distributes weight downward and outward. This structural strength allows for wider spans, enabling open-plan layouts inside the home without the need for interior load-bearing walls.
-
Reduced Waste and Cost: Factory production minimizes raw material waste. Although individual components require careful budgeting, the dramatic reduction in labor hours, minimized site waste, and faster project timelines make prefab systems highly cost-effective.
-
Comprehensive Compliance: Every truss package typically comes backed by certified engineering documentation, load calculations, and precise bracing layouts, streamlining local council approvals and building inspections.
Common Types of Prefab Trusses
Different architectural layouts require specific truss configurations to balance structural support and interior spatial goals:
-
Fink / Howe Trusses: The most common choice for standard residential roofs, featuring web patterns that handle moderate spans with high efficiency.
-
Scissor Trusses: Engineered with a sloping bottom chord that matches a sloped ceiling line, perfect for creating vaulted or cathedral living spaces.
-
Attic / Room-in-Roof Trusses: Designed with an open box web configuration in the center to create usable loft space or storage areas, maximizing the volume of the home.
-
Mono-Pitch / Skillion Trusses: Sloping in a single direction, ideal for modern architectural skillion roofs or extensions attached to existing walls.
Critical Considerations for Builders
While prefab trusses offer undeniable efficiency, proper handling on-site is essential:
-
Temporary vs. Permanent Bracing: Trusses rely on the entire system working together. Temporary bracing must remain in place during the lift until all permanent lateral and diagonal bracing is securely fastened.
-
Transport and Storage: Trusses must be stored vertically or on stable, level supports to prevent sagging or warping before installation.
-
Truss Uplift: Changes in seasonal humidity and temperature can cause the bottom chords of timber trusses to arch slightly upward (known as truss uplift), requiring flexible fixing methods for interior plaster walls to prevent cracking.
What's Your Reaction?
 Like
0
 Dislike
0
 Love
0
 Funny
0
 Angry
0
 Sad
0
 Wow
0