



































My Homes Seegehalli Bangalore: Price, Location, Floor Plans and Complete 2026 Buyer Guide
Explore My Homes Seegehalli Bangalore, a proposed township with 2, 3 & 4 BHK apartments. Check prices, master plan, location, amenities and buyer considerations.
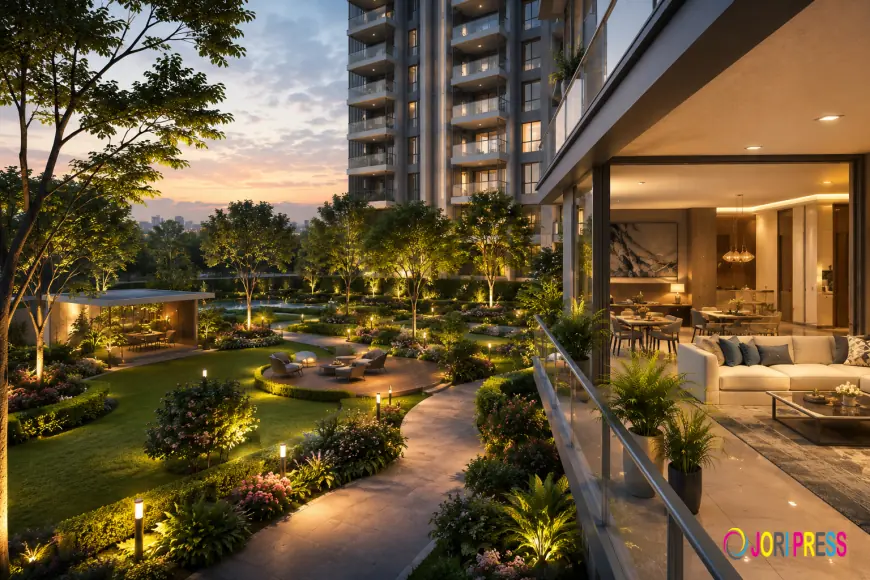
My Homes Seegehalli is an upcoming residential township concept associated with the Seegehalli–Konadasapura corridor on Whitefield–Hoskote Road in East Bangalore. The development has attracted attention from homebuyers interested in modern apartments, large-scale township living and residential opportunities near Whitefield, Budigere Cross, KR Puram and Hoskote.
The newer planning proposal, identified as My Home Mixed Use Township, covers approximately 52 acres and 24 guntas and includes 5,735 proposed apartments across 2 BHK, 3 BHK and 4 BHK configurations. The wider development programme also contains commercial blocks, retail spaces, a community building, internal roads and designated open areas.
Earlier project-marketing descriptions presented a different 58-acre concept with eight residential towers and a broader range of apartment configurations, including 1 BHK and 2.5 BHK homes. These older estimates should not be confused with the more recent planning programme.
The development is associated with My Home Group, a real estate brand known for residential and commercial projects. Its proposed entry into the East Bangalore residential market has generated interest among families, professionals and property investors looking for large integrated communities.
For prospective homebuyers exploring My Homes Seegehalli, the most important considerations are the confirmed project identity, applicable approvals, apartment sizes, selling prices, master planning and construction timeline.
The property's location along Whitefield–Hoskote Road may offer access toward employment destinations in Whitefield and the expanding residential neighbourhoods around Budigere Cross. However, buyers should assess actual commuting conditions rather than relying exclusively on promotional location claims.
This comprehensive guide examines My Homes Seegehalli in 2026, including the proposed apartment configurations, indicative pricing, township layout, lifestyle amenities, connectivity, investment considerations and essential checks before booking a home.
1. What Is My Homes Seegehalli? Project Overview and Important Details
My Homes Seegehalli is a market-facing name associated with a proposed large residential and mixed-use development in the Konadasapura region of East Bangalore.
The project is positioned along Whitefield–Hoskote Road, an important corridor connecting established residential and employment destinations with developing neighbourhoods toward Hoskote.
The newer project proposal is substantially larger than a conventional standalone apartment development.
It includes thousands of proposed apartments alongside commercial, retail and community infrastructure.
Such mixed-use planning can create a residential environment where housing and selected everyday services are organised within a broader development framework.
However, the scale and complexity of the project also make official approvals, infrastructure delivery and long-term management particularly important.
My Homes Seegehalli Project Highlights
-
Project Name Used in Marketing: My Homes Seegehalli
-
Newer Planning Name: My Home Mixed Use Township
-
Associated Developer Brand: My Home Group
-
Location: Konadasapura–Seegehalli, East Bangalore
-
Main Road: Whitefield–Hoskote Road
-
Nearby Localities: Budigere Cross, Whitefield, KR Puram and Hoskote
-
Newer Proposed Site Area: Approximately 52 Acres and 24 Guntas
-
Proposed Residential Inventory: 5,735 Apartments
-
Main Planned Configurations: 2, 3 and 4 BHK
-
Residential Blocks: A–L in the newer planning layout
-
Other Components: Commercial, retail and community infrastructure
-
Project Status: Proposed / Pre-Launch Planning
-
Official Apartment Price List: Awaited
-
Project-Specific RERA Details: Require confirmation
-
Confirmed Possession Schedule: Not yet established
The figures above describe the newer planning programme and should not be treated as a final developer allotment schedule.
Why Is the Project Name Important?
Different preliminary websites have referred to the development as My Home Seegehalli, My Homes Seegehalli, My Home Konadasapura and My Home Whitefield.
These names describe the same wider residential market or proposed development context, but they should not automatically be treated as the final legally registered project name.
The exact legal name must be verified against the applicable Karnataka RERA record and sanctioned development documents.
This is particularly important for buyers making payments or signing agreements.
Why Does the Township Size Matter?
A project covering more than 50 acres requires significant infrastructure planning.
It must accommodate residential access, utilities, pedestrian movement, open spaces, parking and community facilities.
A larger development can potentially provide more recreational and commercial infrastructure than a smaller apartment project.
However, the number of residents can also be much greater.
Buyers should therefore examine whether the proposed infrastructure is appropriate for the expected population.
What Are the Main Residential Configurations?
The newer planning programme includes:
| Configuration | Proposed Apartment Count |
|---|---|
| 2 BHK | 1,189 |
| 3 BHK | 3,833 |
| 4 BHK | 713 |
| Total | 5,735 |
Three-bedroom apartments account for the largest proportion of the proposal.
This suggests that the current development programme is primarily oriented toward family-sized residential accommodation.
However, the number of homes actually offered in an initial launch may differ from the total proposed inventory.
What About the Older 1 BHK and 2.5 BHK Options?
Earlier marketing pages mentioned 1 BHK, 2 BHK, 2.5 BHK, 3 BHK and 4 BHK residences.
These should be treated as preliminary configuration estimates.
The newer planning proposal currently identifies 2, 3 and 4 BHK homes.
Buyers should confirm the final unit mix through approved plans before selecting a configuration.
Who May Find the Project Suitable?
The proposed township may interest:
-
Working professionals employed in East Bangalore.
-
Families seeking two- or three-bedroom apartments.
-
Larger households requiring four bedrooms.
-
Buyers considering integrated residential townships.
-
NRIs evaluating long-term residential property.
-
Investors studying the Whitefield–Hoskote growth corridor.
The final suitability depends on official prices, construction specifications, regulatory approvals and the buyer's financial capacity.
2. My Homes Seegehalli Price: Expected Apartment Costs and Buyer Budgeting
Price is one of the most important factors influencing residential property decisions.
For My Homes Seegehalli, a final official launch price list has not been established in the newer planning information.
Earlier project-marketing websites published indicative configuration-wise prices, but these figures should not be presented as current developer-issued quotations.
The My Homes Seegehalli Price information provides preliminary budget guidance that buyers can use for early research.
Earlier Indicative Price and Size References
| Configuration | Earlier Marketed Area | Earlier Indicative Price |
|---|---|---|
| 1 BHK | 600–750 sq. ft. | ₹60–79 Lakh* |
| 2 BHK | 1,100–1,260 sq. ft. | ₹1.10–1.32 Cr* |
| 2.5 BHK | 1,280–1,320 sq. ft. | ₹1.28–1.39 Cr* |
| 3 BHK + 2T | 1,500–1,650 sq. ft. | ₹1.50–1.73 Cr* |
| 3 BHK + 3T | 1,700–1,900 sq. ft. | ₹1.70–2.00 Cr* |
| 4 BHK + 3T | 2,130–2,200 sq. ft. | ₹2.13–2.31 Cr* |
These are historical, preliminary marketing estimates. They are not confirmed prices or approved sizes for the newer 5,735-apartment proposal.
What Is the Expected Price of a 2 BHK?
Earlier marketing information placed two-bedroom residences in the approximate ₹1.10–1.32 crore range.
However, the newer planning proposal does not provide a confirmed unit-area schedule or final price list.
Therefore, buyers should avoid assuming that an apartment of a particular size will be available at those amounts.
The final quotation will depend on the approved layout, floor, tower, specifications and developer pricing.
What Is the Expected Price of a 3 BHK?
Older guidance suggested approximately ₹1.50–2.00 crore for various three-bedroom formats.
The newer proposal includes a substantial three-bedroom inventory.
However, the final sizes, bathroom arrangements and selling prices have not yet been established through an official unit-wise rate card.
What About 4 BHK Apartments?
Four-bedroom homes are among the larger configurations in the proposal.
Earlier estimates mentioned approximately ₹2.13–2.31 crore.
However, actual prices for the newer programme remain subject to confirmation.
Larger apartments may require a considerably higher budget depending on their carpet area and specifications.
Why Should Buyers Avoid Treating Estimates as Final Prices?
Pre-launch property marketing often uses indicative figures to help potential customers understand a project's approximate market positioning.
However, final pricing may change because of approved apartment sizes, construction specifications, regulatory requirements and developer decisions.
A responsible purchase decision should be based on a dated cost sheet identifying the exact apartment.
Understanding Price per Square Foot
Buyers often evaluate property affordability using price per square foot.
The basic formula is:
Price per Sq. Ft. = Apartment Cost ÷ Apartment Area
However, this calculation can produce different results depending on whether it uses advertised saleable area or RERA carpet area.
For example, a hypothetical ₹1.50 crore apartment with 1,500 sq. ft. of advertised area has a marketed-area rate of ₹10,000 per sq. ft.
This does not mean its RERA carpet-area rate is also ₹10,000.
The actual carpet area must be verified.
Additional Purchase Expenses
The advertised price may exclude several expenses.
These can include:
-
Applicable GST.
-
Stamp duty.
-
Registration charges.
-
Floor-rise premiums.
-
Preferential-location charges.
-
Maintenance deposits.
-
Other contractual charges.
-
Loan processing expenses.
-
Interior furnishing expenses.
Buyers should calculate the complete amount payable rather than planning only around the base selling price.
Home Loan Planning
A residential property purchase may require long-term borrowing.
Before committing, buyers should evaluate:
-
Available down payment.
-
Monthly EMI affordability.
-
Interest rate.
-
Loan tenure.
-
Existing financial obligations.
-
Emergency savings.
-
Future household expenses.
-
Construction-linked payments.
A purchase should remain manageable even if interest rates increase or personal circumstances change.
3. My Homes Seegehalli Floor Plans: Understanding the Available Apartment Types
An apartment's floor plan determines how effectively its space can be used.
Buyers should not select a home based solely on advertised square footage or the number of bedrooms.
The arrangement of rooms, balconies, bathrooms, kitchens and storage can significantly influence everyday comfort.
The My Homes Seegehalli Floor Plans currently provide indicative configuration guidance while final approved drawings remain awaited.
2 BHK Apartment Planning
Two-bedroom homes may suit couples, smaller families and working professionals.
An efficient 2 BHK should provide comfortable private rooms and practical common areas.
Important considerations include:
-
Bedroom dimensions.
-
Living and dining area.
-
Kitchen size.
-
Number of bathrooms.
-
Balcony arrangement.
-
Utility space.
-
Storage.
-
Natural ventilation.
-
Entrance privacy.
The newer development programme proposes 1,189 two-bedroom apartments.
However, their final sizes and tower positions require confirmation.
3 BHK Apartment Planning
Three-bedroom apartments form the largest portion of the newer proposal.
Approximately 3,833 three-bedroom residences are included in the planning programme.
This category may appeal to growing families seeking additional space.
A third bedroom can accommodate children, guests or professional activities.
However, practical suitability depends on the apartment's internal arrangement.
What Should Buyers Check in a 3 BHK?
Important factors include:
-
Master bedroom dimensions.
-
Secondary bedroom usability.
-
Living and dining space.
-
Bathroom distribution.
-
Kitchen ventilation.
-
Balcony placement.
-
Storage capacity.
-
Furniture arrangements.
-
Natural lighting.
The number of bathrooms can also influence convenience.
A three-bedroom apartment with two bathrooms may provide a different experience from a three-bedroom residence with three bathrooms.
4 BHK Apartment Planning
The newer programme proposes 713 four-bedroom homes.
These may suit larger or multigenerational households.
A four-bedroom apartment can provide separate accommodation for several family members.
It may also offer flexibility for home offices, guest rooms and children's study spaces.
However, buyers should carefully evaluate the total purchase price and long-term maintenance expenses.
What About 1 BHK and 2.5 BHK Floor Plans?
Earlier marketing pages described smaller configurations.
However, these are not confirmed within the newer residential programme.
Buyers should avoid assuming that a particular historical layout will be available during the formal launch.
Why Does Carpet Area Matter?
RERA carpet area is a standardised measure of usable internal residential space.
Advertised saleable area may include additional components.
Therefore, buyers should compare registered carpet areas when evaluating different properties.
Why Are Balconies Important?
Balconies provide outdoor access and may contribute to natural lighting and ventilation.
However, their usability depends on their dimensions and orientation.
A very narrow balcony may have limited practical value.
Buyers should examine the approved drawings rather than relying on illustrative images.
What Makes a Floor Plan Efficient?
A well-designed apartment should provide:
-
Comfortable room proportions.
-
Minimal wasted corridor space.
-
Functional kitchen placement.
-
Logical bathroom access.
-
Sufficient storage.
-
Natural lighting.
-
Effective ventilation.
-
Practical furniture arrangements.
-
Clear separation of private and common spaces.
A smaller apartment with an efficient plan may be more comfortable than a larger home with poorly distributed space.
Which Configuration Should Buyers Choose?
A two-bedroom home may suit smaller households.
A three-bedroom apartment may provide additional flexibility for growing families.
A four-bedroom residence may be appropriate for larger households.
The correct choice depends on actual approved dimensions, budget and long-term family requirements.
4. My Homes Seegehalli Master Plan: Township Layout and Mixed-Use Development
Master planning is an important consideration in large residential projects.
A township containing thousands of apartments must carefully organise buildings, internal roads, parking, utilities and open spaces.
The newer My Home Mixed Use Township proposal describes residential Blocks A–L, commercial Blocks M–N, retail facilities, a community building and designated public spaces.
The My Homes Seegehalli Master Plan should be examined alongside the latest sanctioned project documentation.
Newer Township Planning Concept
The current proposal includes:
-
Residential blocks.
-
Commercial buildings.
-
Retail components.
-
Community infrastructure.
-
Park and open-space areas.
-
Civic amenity plots.
-
Internal road networks.
-
Vehicle access arrangements.
-
Supporting utility systems.
This indicates a mixed-use development rather than an exclusively residential apartment community.
What Is Mixed-Use Development?
A mixed-use project combines different categories of property within a planned development.
For example, residential buildings may be located near retail services and commercial spaces.
This can potentially improve convenience by bringing selected everyday facilities closer to residents.
However, it also creates planning considerations involving vehicle movement, privacy, noise and shared infrastructure.
Why Does Residential Density Matter?
A development with 5,735 proposed apartments may accommodate a substantial residential population.
This creates significant requirements for:
-
Water supply.
-
Lift capacity.
-
Parking.
-
Waste management.
-
Security.
-
Internal roads.
-
Sewage treatment.
-
Recreational amenities.
-
Emergency access.
Buyers should evaluate whether the infrastructure is suitable for the expected number of households.
Tower Position and Orientation
The location of a tower can influence everyday residential comfort.
Important factors include:
-
Sunlight.
-
Ventilation.
-
Balcony views.
-
Privacy.
-
Distance from commercial activity.
-
Access to common facilities.
-
Internal traffic.
-
Noise exposure.
Two apartments with identical internal layouts may provide different experiences because of their tower positions.
Internal Road Planning
Road circulation is important in large townships.
Buyers should evaluate the arrangement of project entrances, internal roads, basement access and pedestrian routes.
Poorly organised circulation can cause congestion even within a modern residential development.
Landscaped Open Spaces
Parks and landscaped areas can improve the residential environment.
However, buyers should distinguish between approved open spaces and conceptual landscaping shown in marketing material.
The actual size, location and permitted uses of these areas should be confirmed through the sanctioned plan.
Commercial Block Positioning
The newer proposal places commercial components along portions of the road-facing development edge.
This arrangement may support accessibility for businesses and visitors.
However, buyers should evaluate whether residential towers are adequately separated from commercial vehicle movement.
Why Should Buyers Review the Final Approved Master Plan?
Preliminary illustrations help communicate a development's design concept.
However, the approved master plan identifies the legally sanctioned layout.
A buyer should not assume that a conceptual site illustration represents the final authorised development.
5. My Homes Seegehalli Location: Whitefield, Budigere Cross and Hoskote Connectivity
Location is among the strongest influences on property demand.
My Homes Seegehalli is associated with the Konadasapura–Seegehalli corridor along Whitefield–Hoskote Road in East Bangalore.
The development area provides road connections toward Whitefield, Budigere Cross, Old Madras Road and other residential destinations.
The My Homes Seegehalli Location is particularly relevant for buyers working in East Bangalore.
Whitefield Employment Corridor
Whitefield is an important employment destination containing technology parks, office developments and commercial facilities.
The wider region includes ITPL, EPIP Zone and other employment centres.
These destinations support residential demand from professionals working in technology and associated industries.
However, actual commuting convenience depends on the precise project entrance and office location.
Budigere Cross Connectivity
Budigere Cross is an important road junction within the growing East Bangalore residential market.
Its surroundings include developing apartment communities and expanding infrastructure.
Access to this junction may support travel toward other parts of East Bangalore.
However, buyers should examine actual traffic conditions.
Whitefield–Hoskote Road
Whitefield–Hoskote Road connects the developed Whitefield side with locations toward Hoskote.
It is an important transportation corridor for surrounding residential areas.
Its convenience depends on road capacity, junction conditions and peak-hour congestion.
Old Madras Road
Old Madras Road provides an important regional connection toward KR Puram and Hoskote.
This route may be useful for residents travelling across East Bangalore.
However, travel times can vary considerably during peak hours.
KR Puram
KR Puram is an established transportation and residential junction.
Its road and railway infrastructure connect East Bangalore with other parts of the city.
Buyers should evaluate travel routes according to their daily requirements.
Metro Connectivity
The operational Namma Metro Purple Line serves Whitefield and other important parts of Bangalore.
However, the proposed township should not automatically be considered a walk-to-metro location.
Residents may need road transportation to reach an appropriate station.
Approximate Location References
Current local marketing guidance indicates:
-
Budigere Cross: approximately 1 km.
-
Old Madras Road: approximately 2 km.
-
Kadugodi / Whitefield metro side: approximately 7–8 km.
-
KR Puram Railway Station: approximately 10 km.
-
Whitefield / ITPL area: approximately 12–14 km.
These are approximate road references, not guaranteed distances from a final approved project entrance.
Actual routes may differ.
Schools and Educational Institutions
Access to schools is important for families.
The wider Whitefield corridor contains educational institutions, but suitability depends on curriculum, admission availability and commuting time.
Healthcare Infrastructure
Hospitals and medical facilities are important for everyday convenience.
Families should assess actual road access to preferred healthcare providers.
Shopping and Daily Essentials
Supermarkets, banks, pharmacies and other services influence residential convenience.
A large mixed-use township may provide some retail infrastructure in the future.
However, buyers should also examine currently available facilities outside the development.
Is the Location Suitable for Investment?
The Whitefield–Hoskote corridor may interest investors because of its proximity to established employment areas and expanding residential development.
However, property appreciation is not guaranteed.
Investors should examine actual purchase prices, competing supply and local rental demand.
6. My Homes Seegehalli Amenities: Lifestyle, Recreation and Community Infrastructure
Lifestyle facilities are an important component of modern residential townships.
Large developments often provide shared amenities that support recreation, fitness and community activities.
The My Homes Seegehalli Amenities information describes the preliminary community concept.
However, final amenity commitments remain subject to official project documentation.
Clubhouse Facilities
A clubhouse can provide spaces for recreation and social interaction.
Depending on the final approved design, it may contain fitness, gathering and indoor recreational facilities.
Buyers should confirm the actual clubhouse specifications and capacity.
Swimming Pool
Swimming facilities are commonly associated with premium residential developments.
They can provide exercise and recreational opportunities.
However, the exact number, size and location of proposed pools should be verified.
Gymnasium
A fitness centre can make regular exercise convenient for residents.
Its usefulness depends on equipment, capacity and maintenance.
Landscaped Gardens
Gardens and green spaces contribute to residential comfort.
They may provide opportunities for walking, relaxation and social interaction.
However, buyers should review their distribution within the approved master plan.
Children's Play Areas
Play areas may appeal to families with young children.
Safety, location and maintenance are important factors.
Sports Facilities
Community sports infrastructure can support recreation and social engagement.
However, the final list of facilities should be confirmed through approved project specifications.
Walking and Jogging Areas
Pedestrian spaces can support active lifestyles.
Their practicality depends on accessibility and separation from internal vehicle traffic.
Community Spaces
Multipurpose areas can support meetings, celebrations and other residential activities.
Buyers should verify the capacity and operating conditions.
Security Arrangements
Large townships require effective access management.
Buyers should understand the proposed arrangements for:
-
Entry and exit control.
-
Visitor management.
-
Common-area surveillance.
-
Security staffing.
-
Emergency access.
-
Fire safety systems.
Water and Waste Management
A large development requires reliable utility infrastructure.
Important systems include:
-
Water supply.
-
Storage facilities.
-
Sewage treatment.
-
Stormwater drainage.
-
Waste collection.
-
Common electricity.
-
Backup arrangements.
These systems are essential for long-term residential comfort.
Why Is Maintenance Important?
The cost of maintaining common facilities can affect the long-term affordability of an apartment.
Potential maintenance expenses include security, landscaping, lifts, utilities and recreational infrastructure.
Buyers should request a realistic maintenance estimate once official project details become available.
Reviewing the Project Gallery
The My Homes Seegehalli Gallery can help prospective buyers understand the intended architectural style and residential atmosphere.
Conceptual visuals may show towers, gardens, clubhouse spaces and interiors.
However, the final delivered property may differ from illustrative images.
Approved drawings and written specifications should guide the purchase decision.
7. My Homes Seegehalli RERA, Possession and Important Legal Checks
Legal verification is essential when purchasing an under-construction residential apartment.
The project's newer planning proposal does not establish a confirmed project-specific Karnataka RERA registration in the information currently available.
Therefore, buyers should not assume that every promoted apartment or configuration is legally available for sale.
Why Is RERA Important?
RERA registration provides a framework for project disclosures and buyer protections.
Applicable records can help establish:
-
Registered project name.
-
Legal promoter.
-
Approved boundaries.
-
Residential inventory.
-
Registered apartment areas.
-
Completion schedule.
-
Sanctioned plans.
-
Regulatory disclosures.
Confirm the Project Identity
The market-facing name and registered project name should be matched before booking.
This is especially important when multiple names are used in promotional material.
The agreement should clearly identify the correct legal project and promoter.
Verify the Approved Apartment
Before selecting a property, buyers should confirm that the exact apartment appears within the applicable registered inventory.
Its tower, unit number, carpet area and configuration should match the approved records.
Possession Timeline
Earlier promotional information mentioned possession from 2031 onwards.
However, the newer mixed-use township proposal does not establish a confirmed contractual possession date.
Buyers should rely on the applicable registered completion schedule and agreement for sale.
Construction-Linked Financial Planning
Under-construction apartments may involve payments during the development period.
Buyers should evaluate:
-
Down payment.
-
Construction instalments.
-
Home loan interest.
-
Existing rent.
-
Household expenses.
-
Possession-related payments.
A long construction period requires careful financial planning.
Important Legal Documents
Buyers should review:
-
Applicable RERA registration.
-
Registered promoter details.
-
Land title documents.
-
Sanctioned master plan.
-
Approved building plans.
-
Carpet area statement.
-
Unit-specific price sheet.
-
Construction specifications.
-
Payment schedule.
-
Draft agreement for sale.
-
Contractual completion timeline.
-
Cancellation and refund provisions.
A qualified property lawyer can assist with due diligence.
Why Should Buyers Avoid Paying Based Only on Marketing?
Preliminary websites may advertise estimated prices or configurations before final approvals.
However, a buyer should not make a substantial financial commitment without understanding the legal and contractual basis of the transaction.
Where registration is legally required, the applicable RERA requirements must be met before booking or selling the property.
8. Is My Homes Seegehalli a Good Investment in East Bangalore?
Residential investment decisions should be based on financial evidence rather than general expectations of neighbourhood growth.
The proposed township's location near Whitefield and Budigere Cross may contribute to buyer interest.
However, future returns depend on the actual launch price, approved specifications, construction quality and local housing demand.
Why Is East Bangalore Attractive?
East Bangalore contains established technology employment destinations and expanding residential neighbourhoods.
The development of Whitefield, KR Puram, Budigere Cross and Hoskote has created multiple residential micro-markets.
However, these locations differ substantially in infrastructure quality and commuting convenience.
Employment-Driven Housing Demand
Whitefield's office and technology ecosystem supports residential demand.
However, the exact impact on My Homes Seegehalli depends on the project's actual location and final apartment prices.
A property can be located within a growing corridor but still face strong competition from nearby developments.
Rental Demand
Rental demand depends on affordability, commuting access, apartment quality and local supply.
Investors should research comparable completed projects before estimating future rent.
How to Calculate Rental Yield
The formula is:
Gross Rental Yield = Annual Rent ÷ Total Purchase Cost × 100
For example, a hypothetical property purchased for ₹1.50 crore and rented at ₹40,000 per month would generate ₹4.80 lakh annually.
Its gross rental yield would be approximately 3.2%.
This is an illustration and not a rental forecast for My Homes Seegehalli.
Capital Appreciation
Property prices can increase over time, but appreciation is never guaranteed.
Important factors include:
-
Purchase price.
-
Infrastructure.
-
Employment.
-
Housing supply.
-
Construction quality.
-
Interest rates.
-
Market cycles.
-
Neighbourhood development.
Investors should evaluate realistic scenarios rather than relying on promotional claims.
Resale Liquidity
Resale liquidity refers to the ability to sell a property at an acceptable price within a reasonable period.
Two- and three-bedroom apartments may appeal to different buyer segments.
Larger four-bedroom homes may target a narrower premium market.
However, actual resale performance depends on the property's price and location.
Comparing Other Bangalore Projects
Buyers exploring Upcoming Residential Projects in Bangalore should compare developments according to location, approved carpet area, complete purchase cost, legal readiness and construction stage.
A completed apartment offers different benefits from a proposed township.
The correct choice depends on occupancy requirements and financial capacity.
9. What Should Buyers Check Before Booking My Homes Seegehalli?
Before making a purchase decision, buyers should complete a structured checklist.
Project Checks
-
Confirm the final legal project name.
-
Verify the promoter.
-
Review the approved land area.
-
Check apartment inventory.
-
Confirm the relevant development phase.
Financial Checks
-
Obtain a dated cost sheet.
-
Confirm the price per sq. ft. measurement.
-
Calculate all statutory charges.
-
Review home loan affordability.
-
Budget for interiors and maintenance.
Apartment Checks
-
Confirm the configuration.
-
Review the approved floor plan.
-
Verify RERA carpet area.
-
Examine tower location.
-
Understand parking allocation.
Legal Checks
-
Verify the applicable RERA registration.
-
Review sanctioned plans.
-
Examine the agreement for sale.
-
Confirm possession obligations.
-
Understand cancellation provisions.
Location Checks
-
Visit the project area.
-
Measure office commuting times.
-
Check nearby schools.
-
Assess healthcare access.
-
Review road conditions.
-
Verify existing public transport.
Investment Checks
-
Compare nearby property prices.
-
Research local rental demand.
-
Evaluate competing supply.
-
Consider resale liquidity.
-
Understand construction risks.
Completing these checks can help buyers identify whether the project meets their requirements.
Frequently Asked Questions About My Homes Seegehalli
1. What is My Homes Seegehalli?
It is a market-facing name associated with a proposed large mixed-use residential development in the Konadasapura–Seegehalli corridor of East Bangalore.
2. Where is the project located?
The development is associated with Konadasapura near Seegehalli and Budigere Cross, along Whitefield–Hoskote Road.
3. Who is the developer?
The proposed project is associated with My Home Group. Buyers should verify the final registered promoter.
4. What is the total land area?
The newer planning proposal identifies approximately 52 acres and 24 guntas.
5. How many apartments are proposed?
The current mixed-use township programme describes approximately 5,735 proposed apartments.
6. What configurations are planned?
The newer programme includes 2, 3 and 4 BHK apartments.
7. Are 1 BHK apartments available?
Earlier marketing material mentioned 1 BHK homes, but this category is not confirmed in the newer planning proposal.
8. Are 2.5 BHK homes planned?
Older sources included 2.5 BHK layouts. Their availability is not established by the current planning information.
9. What is the starting price?
An official launch price list is awaited. Older indicative marketing amounts should not be treated as confirmed current selling prices.
10. What is the expected price of a 2 BHK?
Earlier estimates ranged from approximately ₹1.10 crore to ₹1.32 crore. Final prices for the newer proposal remain unconfirmed.
11. What is the expected price of a 3 BHK?
Older marketing information suggested approximately ₹1.50 crore to ₹2 crore, depending on size and configuration. Updated official prices are awaited.
12. Are 4 BHK apartments planned?
Yes. The newer development proposal includes approximately 713 four-bedroom apartments.
13. How many 3 BHK apartments are proposed?
Approximately 3,833 three-bedroom residences are included in the newer programme.
14. How many 2 BHK apartments are proposed?
Approximately 1,189 two-bedroom residences are proposed.
15. Is the project RERA registered?
A definitive project-specific registration has not been established in the reviewed planning information. Buyers should verify its status before making payments.
16. When is possession expected?
Earlier marketing suggested possession from 2031 onwards, but a confirmed registered completion schedule for the newer proposal remains awaited.
17. Is the project near Whitefield?
It is associated with the wider Whitefield–Hoskote corridor, with road access toward Whitefield employment destinations.
18. Is metro connectivity available?
Whitefield has operational Purple Line metro services. However, residents may require road transportation to reach a station.
19. Is the township suitable for families?
The proposed two-, three- and four-bedroom configurations may suit households of different sizes, subject to final approved layouts and pricing.
20. Are clubhouse facilities planned?
Clubhouse and recreational spaces are mentioned in preliminary project concepts. Final specifications require approval and confirmation.
Conclusion: Is My Homes Seegehalli Worth Considering in 2026?
My Homes Seegehalli is associated with a significant proposed mixed-use township in the Konadasapura–Seegehalli region of East Bangalore.
The newer planning proposal covers approximately 52 acres and 24 guntas and includes 5,735 apartments across two-, three- and four-bedroom configurations.
Its connection with Whitefield–Hoskote Road and nearby residential destinations may attract families seeking accommodation within East Bangalore's expanding housing market.
The planned combination of residential buildings, commercial infrastructure, retail facilities and open spaces creates the potential for a large integrated community.
However, final project pricing, approved apartment dimensions, legal project identity, RERA registration and contractual possession details remain important matters for verification.
For end users, the decision should focus on practical floor plans, commuting convenience, family requirements and financial affordability.
For investors, the evaluation should consider launch pricing, construction execution, rental demand, competing supply and long-term resale potential.
The project's proposed scale is noteworthy, but a large township is not automatically a better purchase than a smaller completed development.
The best decision is the one supported by accurate legal documentation, transparent costs and realistic financial expectations.
Before booking, buyers should examine the final sanctioned plans, applicable Karnataka RERA records, unit-specific quotation and agreement for sale.
A careful review of these details can help determine whether My Homes Seegehalli is appropriate for long-term residence or property investment in East Bangalore.
What's Your Reaction?
 Like
0
 Dislike
0
 Love
0
 Funny
0
 Angry
0
 Sad
0
 Wow
0